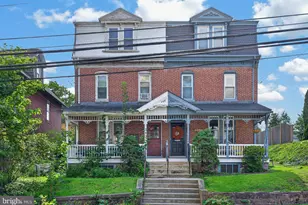
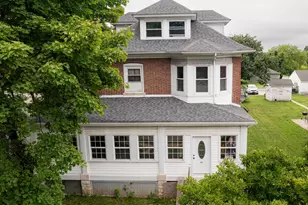
Full Property Details for 1420 Street Rd
General
- Sold For: $1,698,000
- Taxes: $4,565 (2026)
- Status: Closed
- Type: Single Family
- Source: BrightMLSPhilly
- MLS ID: PACT2122096
- Added to Site: 140 day(s) ago
Interior
- Number of Rooms: 12
- Rooms/Areas: Primary Bedroom, Bedroom 2, Bedroom 3, Kitchen, Basement, Exercise Room, Great Room, Mud Room, Office, Bonus Room, Primary Bathroom, Full Bath, Half Bath
- Interior Features: Combination Dining/Living, Entry Level Bedroom, Exposed Beams, Primary Bath(s), Dining Area, Floor Plan - Open, Kitchen - Country
- Fireplace: Yes
- Number of Fireplaces: 1
- Fireplace(s): Mantel(s), Wood, Brick
- Appliances: Dryer - Electric, Water Heater, Dishwasher, Refrigerator, Washer
- Flooring: Carpet, Ceramic Tile, Hardwood
Rooms
- Total Bathrooms: 3
- Full Bathrooms: 2
- Half Bathrooms: 1
- Upper Floor Baths: 1
- Upper - Full Baths: 1
- Main Floor Baths: 2
- Main - Full Baths: 1
- Main - 1/2 Baths: 1
- Total Bedrooms: 3
- Bedrooms Upper: 2
- Bedrooms Main & Up: 1
Additional Information
- Security/Safety: Exterior Cameras
Exterior
- Exterior Features: Tennis Court(s), Awning(s)
- Porch/Patio/Deck: Patio(s), Porch(es)
Parking
- Carport Spaces: 2
- Total Spaces: 5
- Parking Features: Asphalt Driveway, Paved Driveway
- Parking Type: Detached Carport, Driveway, Parking Lot
Location
- Area: West Pikeland Twp (10334)
- Municipality: WEST PIKELAND TWP
- County: CHESTER
- Subdivision: RAPPS CORNER
- Cross Streets: Pikeland Road
- Driving Directions: Route 401 to Route 113 North; Right on Pikeland Road up the hill; Right on Street Road; Property entrance is on the Left. Follow long driveway to home.
- Direction Faces: Northwest
- Location Details: Rural
School Information
- School District: Downingtown Area
- Elementary School: Lionville
- Middle School: Lionville
- High School: Downingtown High School East Campus
Community
- Pets Allowed: Yes
- Pets: No Pet Restrictions
Heating & Cooling
- Central air: Yes
- Cooling Type: Central A/C
- Cooling Fuel: Electric
- Heating Type: Heat Pump - Gas BackUp
- Heating Fuel: Electric
- Water Heater: Electric
Utilities
- Sewer: On Site Septic
- Water: Well
- Utility Description: Propane, Electric Available, Phone Available
Structural Information
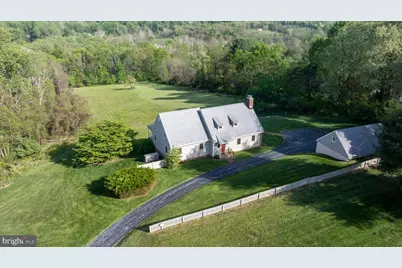
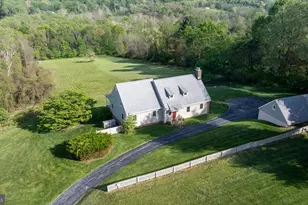
- Architectural Style: Cape Cod
- Structure Type: Detached
- Builder: Mr. James G. Cherry of Glenmoore, Pensylvania
- Construction: Frame, Brick, Cement Siding, Stick Built
- Basement: Yes
- Basement Entrance: Yes
- Basement Desc.: Partial, Outside Entrance, Unfinished
- Foundation: Block, Crawl Space, Slab
- Roof: Tile
- Walls/Ceilings: Beamed Ceilings, Dry Wall, Wood Walls
- Windows: Double Hung, Double Pane
- Stories/Levels: 2
- Stories Description: Main, Upper 1
- Square Feet: 2,851
- Sq. Ft. Source: Estimated
- Living Area: 2,179 Sq. Ft.
- Finished Above Grnd: 2,179 Sq. Ft.
- Year Built: 1979
- Year Built Source: Estimated
- Property Condition: Excellent
Additional Structures
- Other Structures: Garage(s), Shed Shop
Lot Features
- Property View: Panoramic, Pasture, Scenic Vista, Trees/Woods, Valley
- Lot Size (Acres): 21.6
- Lot Size (Sq. Ft.): 940,896
- Lot Size Source: Estimated
- Lot Dimensions: 543 x 1768 x 804 x 935 x 480
- Frontage Feet: 543
- Street/Road Desc.: Black Top, Access - On Grade
- Zoning: RC ZONING DISTRICT
- Lot Description: Backs to Trees, Front Yard, Partly Wooded, Open, Premium, Rear Yard, Road Frontage, Rural, Secluded, SideYard(s), Sloping, Subdivision Possible
- Fencing (Description): Split Rail, Picket
- Horse Property: Yes
- Horse Facility Desc.: Horses Allowed
Financial Considerations
- Price Per Sq. Ft.: $591.56
- Assessment Year: 2026
- School Tax: $3,771
- City/TownTax: $183
- City/TownTax Freq: Annually
- County Tax: $610
- County Tax Freq: Annually
- Tax w/Assessment: $118,200
- Tax Amount: $4,565
- Tax Year: 2026
- Terms: Standard Sale
- Tax Total Finished Sq. Ft.: 2179
Disclosures and Reports
- Ownership: Fee Simple
- Exclusions: Mirror in 1st Floor Bathroom
- Inclusions: Washer, dryer, refrigerator and garage workshop workbench
- Lot Number: 27.01
Listed by Long & Foster Real Estate, Inc., David L Alexander
Sold by Compass Pennsylvania, LLC, Marilee A Wolf