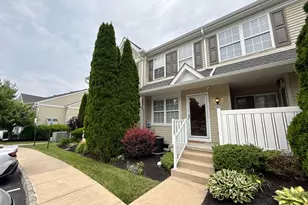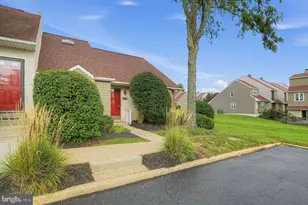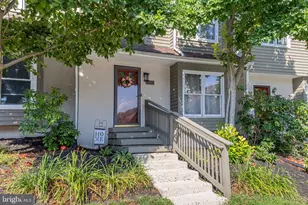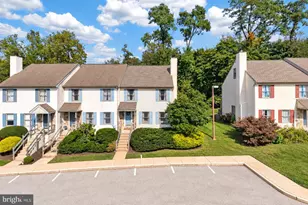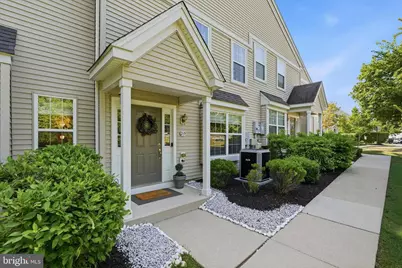
This is a carousel with tiles that activate property listing cards. Use the previous and next buttons to navigate.
$409,900 Just Listed
This is a carousel with tiles that activate property listing cards. Use the previous and next buttons to navigate.
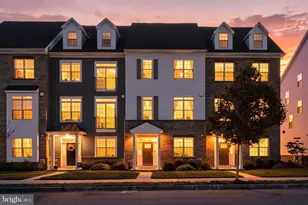
Full Property Details for 215 Flagstone Rd #1
General
- Price: $409,900
- HOA FEE: $319/month
- Taxes: $4,604 (2025)
- Status: Active
- Type: Townhouse
- Source: BrightMLSPhilly
- MLS ID: PACT2129846
- Updated: 7/9/2026
- Added to Site: 2 day(s) ago
Interior
- Interior Features: Ceiling Fan(s), Carpet, Bathroom - Soaking Tub, Attic, Chair Railings, Combination Dining/Living, Combination Kitchen/Living, Crown Moldings, Dining Area, Family Room Off Kitchen, Floor Plan - Open, Primary Bath(s), Recessed Lighting, Walk-in Closet(s)
- Flooring: Luxury Vinyl Plank
Rooms
Bathrooms
- Total Bathrooms: 3
- Full Bathrooms: 2
- Half Bathrooms: 1
- Upper Floor Baths: 2
- Upper - Full Baths: 2
- Main Floor Baths: 1
- Main - 1/2 Baths: 1
Bedrooms
- Total Bedrooms: 3
- Bedrooms Upper: 3
Additional Information
- Shared Pool: Yes
- Pool: Yes
Parking
- Total Spaces: 2
- Parking Type: Parking Lot
Location
- Area: Upper Uwchlan Twp (10332)
- Municipality: UPPER UWCHLAN TWP
- County: CHESTER
- Subdivision: BYERS STATION
- Driving Directions: Driving north of Rt 100, slight right onto Graphite mine Rd, right on Station Blvd, right on Flagstone Rd, #215.
School Information
- School District: Downingtown Area
Community
- Association: Yes
- Assoc. Name: MEWS AT BYERS STATION
- Assoc. Fees Include: Common Area Maintenance, Ext Bldg Maint, Health Club, Lawn Maintenance, Pool(s), Snow Removal
- Pets Allowed: Yes
- Pets: Case by Case Basis
Heating & Cooling
- Central air: Yes
- Cooling Type: Central A/C
- Cooling Fuel: Electric
- Heating Type: Forced Air
- Heating Fuel: Natural Gas
- Water Heater: Natural Gas
Utilities
- Sewer: Public Sewer
- Water: Public
Structural Information
- Architectural Style: Traditional
- Structure Type: End of Row/Townhouse
- Construction: Concrete
- Foundation: Slab
- Stories Description: Main, Upper 1
- Square Feet: 1,932
- Sq. Ft. Source: Assessor
- Living Area: 1,932 Sq. Ft.
- Finished Above Grnd: 1,932 Sq. Ft.
- Year Built: 2008
- Year Built Source: Assessor
- Property Condition: Excellent
Lot Features
- Lot Size (Acres): 0.1
- Lot Size (Sq. Ft.): 4,148
- Lot Size Source: Estimated
- Zoning: RESIDENTIAL
Financial Considerations
- Price Per Sq. Ft.: $212.16
- Association Fee: $319
- Assoc Fee Freq.: Monthly
- Condo Fee: $272
- Condo Fee Freq: Quarterly
- Assessment Year: 2026
- School Tax: $3,856
- City/TownTax: $124
- City/TownTax Freq: Annually
- County Tax: $624
- County Tax Freq: Annually
- Tax w/Assessment: $120,840
- Tax Amount: $4,604
- Tax Year: 2025
- Tax Total Finished Sq. Ft.: 1932
Disclosures and Reports
- Ownership: Fee Simple
- Condo: Yes
- Inclusions: Kitchen refrigerator, washer, dryer, kitchen island, benches outside, TV mounts - two in bedrooms, 1 in living room. Ring doorbell, curtain/drapes all in as-is condition with no monetary value
- Lot Number: 498
Listed by DoorLife Real Estate, LLC, Dominic Frittelli
Schools serving 215 Flagstone Rd #1
| Name | Grades | Distance |
|---|---|---|
Pickering Valley El School 121 Byers Road, Chester Springs, PA 19425 | K-5 | 0.2 mi |
Marsh Creek Sixth Grade Center 489 Dorlan Mill Road, Downingtown, PA 19335 | 6- | 1.9 mi |
Lionville Middle School 550 West Uwchlan Avenue, Exton, PA 19341 | 7-8 | 2.5 mi |
Downingtown High School East Campus 50 Devon Drive, Exton, PA 19341 | 9-12 | 2.9 mi |
Price & Sales History for 215 Flagstone Rd #1
Tax History for 215 Flagstone Rd #1
Estimate the Cost for 215 Flagstone Rd #1
215 Flagstone Road #1, Chester Springs, PA 19425 (MLS# PACT2129846) is a Townhouse property with 3 bedrooms, 2 full bathrooms and 1 partial bathroom. 215 Flagstone Road #1 is currently listed for $409,900 and was received on July 09, 2026. Want to learn more about 215 Flagstone Road #1? Do you have questions about finding other Townhouse real estate for sale in Chester Springs? You can browse all Chester Springs real estate or contact a Coldwell Banker agent to request more information.