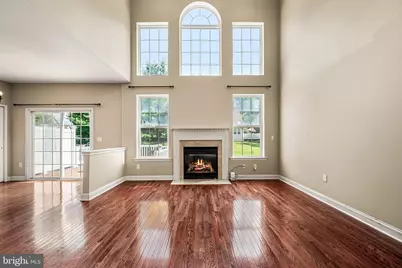
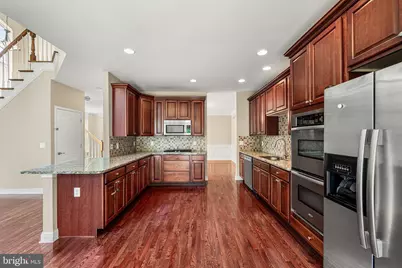
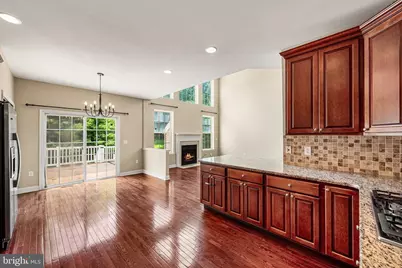
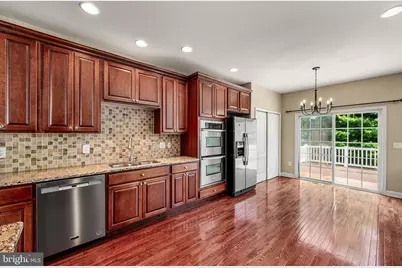
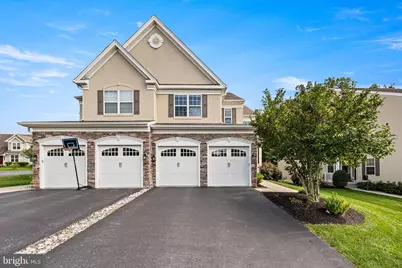
Full Property Details for 2603 Rockledge Ct
General
- Rent: $3,500
- HOA FEE: $220/month
- Status: Active
- Type: Single Family
- Source: BrightMLSPhilly
- MLS ID: PACT2135254
- Updated: 9/6/2026
- Added to Site: 2 day(s) ago
Rental Information
- Max. Lease (Mths): 24
- Min. Lease (Mths): 12
- Rent Includes: Common Area Maintenance, Grounds Maintenance, HOA/Condo Fee, Lawn Service, Parking, Snow Removal, Taxes
Interior
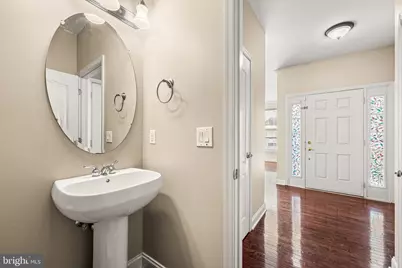
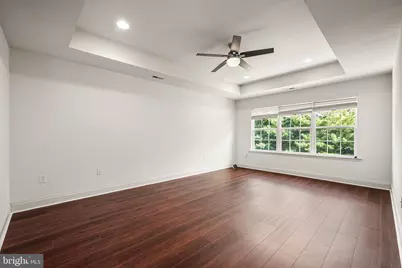
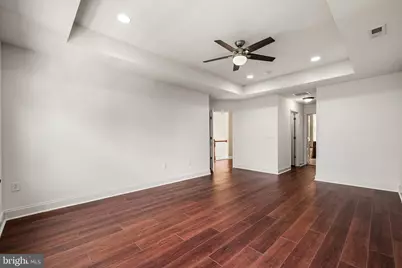
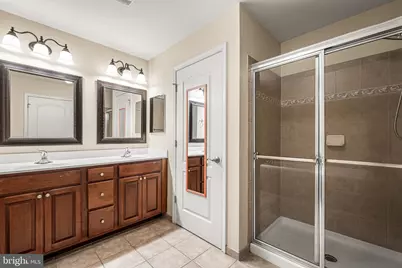
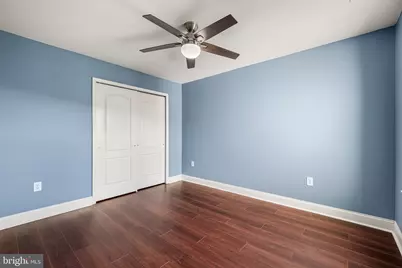
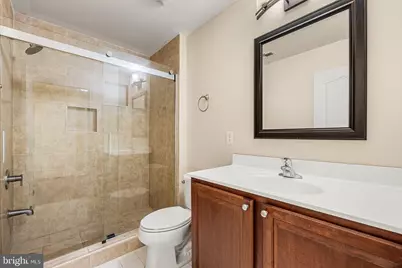
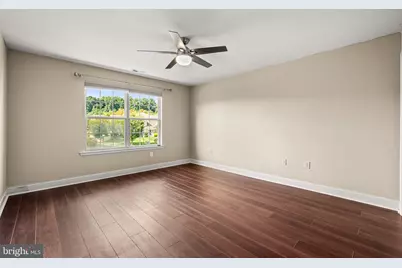
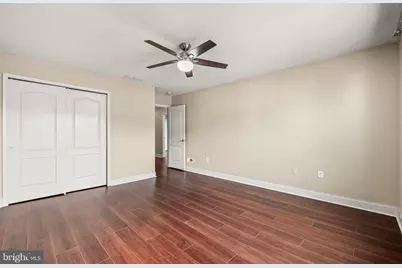
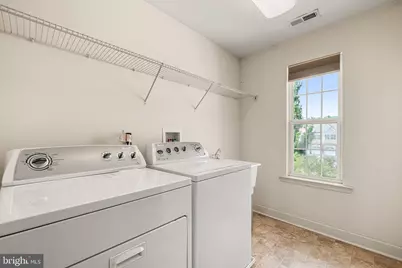
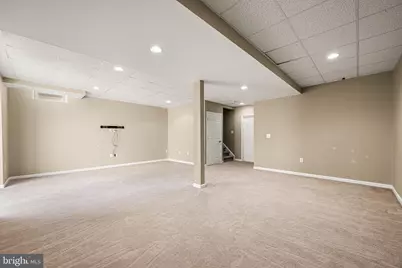
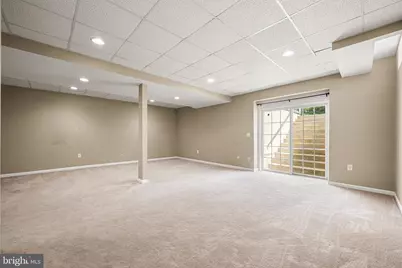
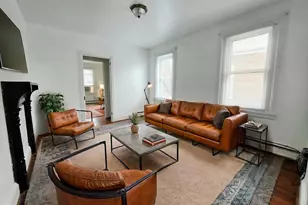
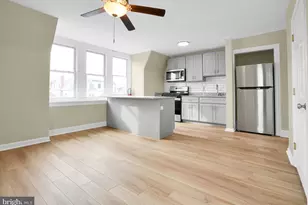
- Rooms/Areas: Living Room, Dining Room, Primary Bedroom, Bedroom 2, Kitchen, Breakfast Room, Bedroom 1, 2nd Stry Fam Ovrlk, Laundry, Recreation Room, Bathroom 1, Primary Bathroom, Half Bath
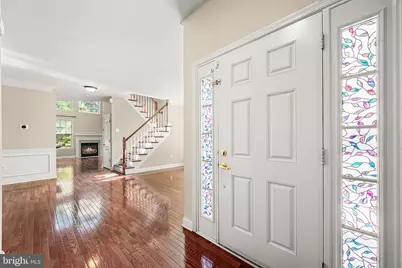
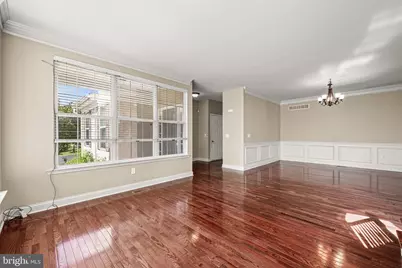
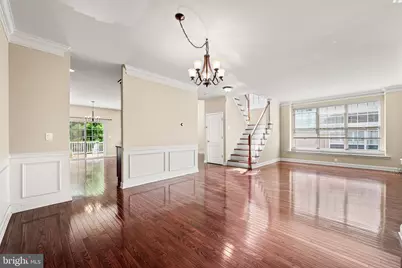
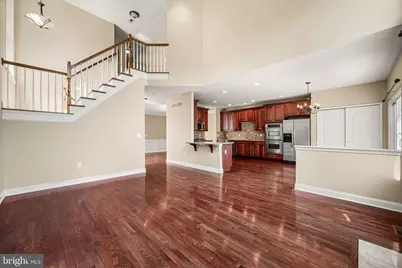
- Interior Features: Bathroom - Soaking Tub, Bathroom - Tub Shower, Bathroom - Walk-In Shower, Breakfast Area, Carpet, Chair Railings, Combination Dining/Living, Crown Moldings, Dining Area, Family Room Off Kitchen, Floor Plan - Open, Formal/Separate Dining Room, Kitchen - Eat-In, Kitchen - Gourmet, Kitchen - Island, Pantry, Primary Bath(s), Recessed Lighting, Wainscotting, Walk-in Closet(s), Water Treat System, Wood Floors, Other
- Fireplace: Yes
- Number of Fireplaces: 1
- Fireplace(s): Gas/Propane, Mantel(s)
- Appliances: Built-In Microwave, Cooktop, Dishwasher, Disposal, Dryer, Dryer - Gas, Humidifier, Icemaker, Oven - Self Cleaning, Oven - Wall, Refrigerator, Stainless Steel Appliances, Washer - Front Loading, Water Heater
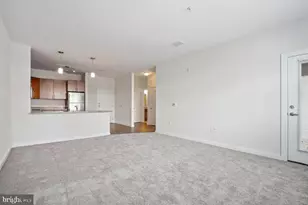
- Flooring: Carpet, Hardwood, Luxury Vinyl Plank, Tile/Brick
Rooms
- Total Bathrooms: 3
- Full Bathrooms: 2
- Half Bathrooms: 1
- Upper Floor Baths: 2
- Upper - Full Baths: 2
- Main Floor Baths: 1
- Main - 1/2 Baths: 1
- Total Bedrooms: 3
- Bedrooms Upper: 3
Additional Information
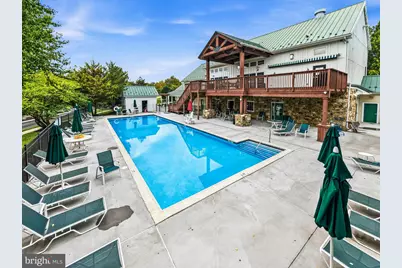
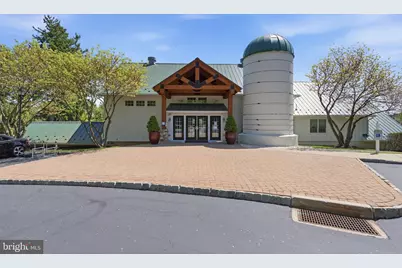
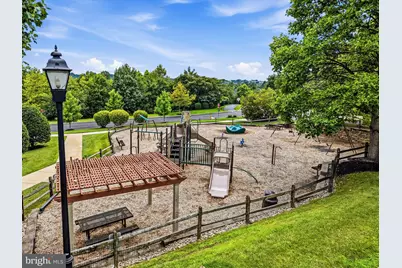
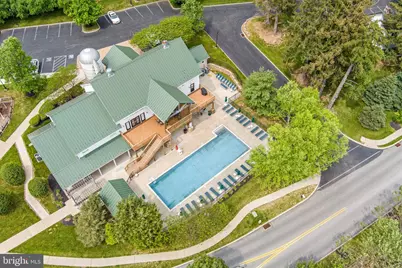
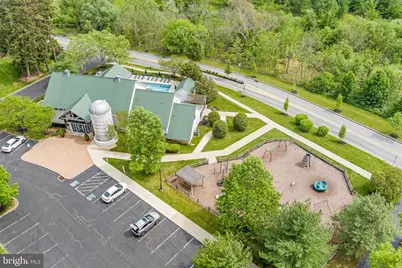
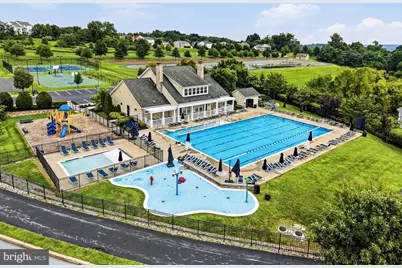
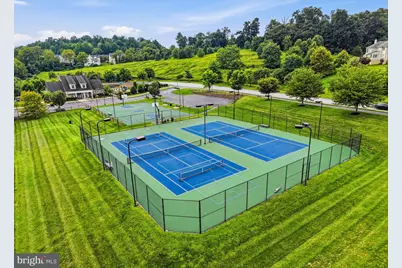
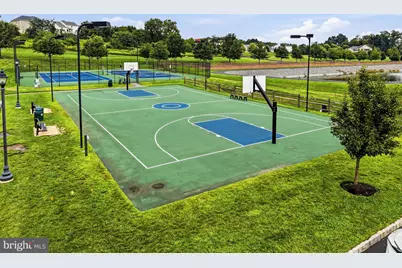
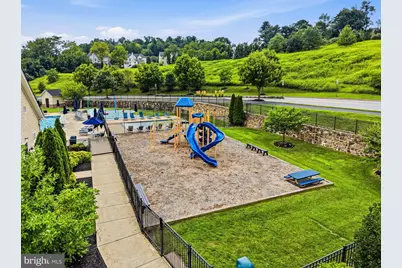
- Shared Amenities: Club House, Swimming Pool, Tennis Courts, Tot Lots/Playground, Volleyball Courts, Pool - Outdoor, Pickleball Courts, Jog/Walk Path, Fitness Center, Common Grounds, Basketball Courts
- Shared Pool: Yes
- Pool: Yes
Exterior
- Exterior Features: Exterior Lighting
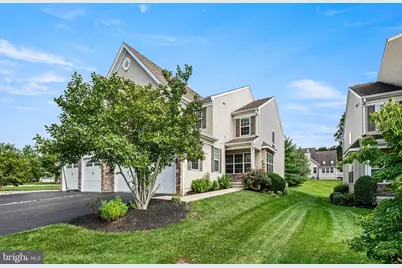
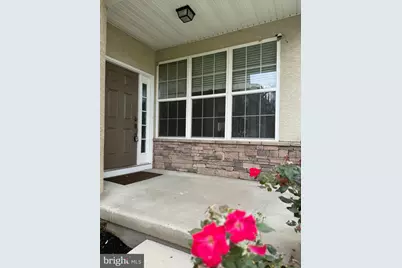
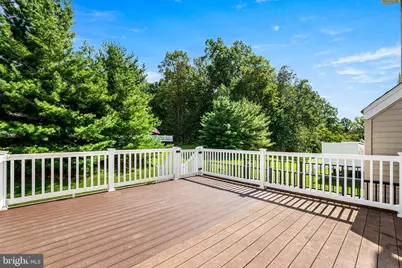
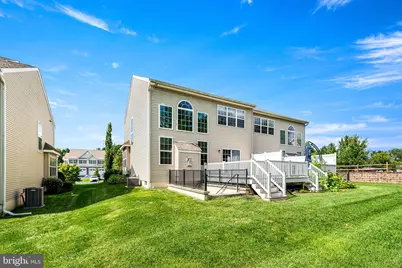
- Porch/Patio/Deck: Deck(s), Porch(es)
Parking
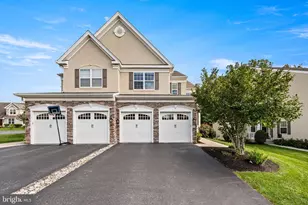
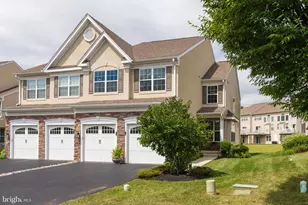
- Garage: Yes
- Garage Spaces: 2
- Total Spaces: 2
- Parking Features: Asphalt Driveway
- Parking Type: Attached Garage, Driveway, Off Street, On Street
- Garage Description: Garage - Front Entry, Garage Door Opener, Inside Access
Location
- Area: Upper Uwchlan Twp (10332)
- Municipality: UPPER UWCHLAN TWP
- County: CHESTER
- Subdivision: BYERS STATION
- Cross Streets: Copper creek rd
- Driving Directions: Gps
- Location Details: Suburban
School Information
- School District: Downingtown Area
- Elementary School: Pickering Valley
- Middle School: Lionville
- High School: Dhs East
Community
- Association: Yes
- Assoc. Fees Include: Common Area Maintenance, Lawn Maintenance
- Pets Allowed: Yes
- Pets: Case by Case Basis, Cats OK, Dogs OK, Number Limit, Pe
Heating & Cooling
- Central air: Yes
- Cooling Type: Central A/C
- Cooling Fuel: Natural Gas
- Heating Type: Forced Air
- Heating Fuel: Natural Gas
- Water Heater: Natural Gas
Utilities
- Sewer: Public Sewer
- Water: Public
- Utility Description: Cable TV Available, Phone Available
Structural Information
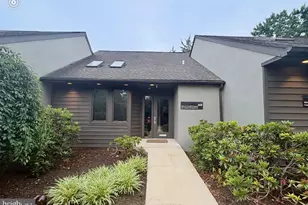
- Architectural Style: Colonial
- Structure Type: Twin/Semi-Detached
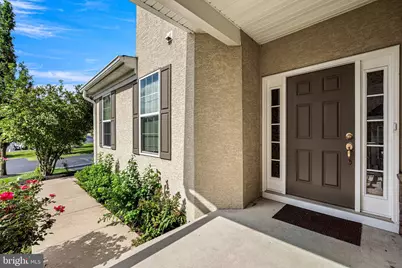
- Construction: Stucco, Vinyl Siding
- Basement: Yes
- Basement Desc.: Heated, Interior Access, Partially Finished, Sump Pump, Walkout Stairs, Windows
- Foundation: Concrete Perimeter
- Roof: Architectural Shingle
- Windows: Low-E
- Stories Description: Lower 1, Main, Upper 1
- Square Feet: 3,021
- Sq. Ft. Source: Assessor
- Living Area: 3,021 Sq. Ft.
- Finished Above Grnd: 2,571 Sq. Ft.
- Finished Below Grnd: 450 Sq. Ft.
- Year Built: 2011
- Year Built Source: Estimated
- Property Condition: Very Good
Lot Features
- Property View: Trees/Woods
- Lot Size (Acres): 0.12
- Lot Size (Sq. Ft.): 5,156
- Lot Size Source: Estimated
- Street/Road Desc.: Black Top
- Zoning: R4
Financial Considerations
- Price Per Sq. Ft.: $1.36
- Association Fee: $220
- Assoc Fee Freq.: Monthly
- Move In Fee: Yes
- Security Deposit: $3,500
- Pre-Paid Lst Mth Rnt: $2
- Tax w/Assessment: $202,450
- Owner Pays: Association Fees, Common Area Maintenance
- Tax Total Finished Sq. Ft.: 3021
Disclosures and Reports
- Ownership: Other
- Inclusions: Washer, Dryer, Kitchen Refrigerator
Listed by Long & Foster Real Estate, Inc., Anjal Bahal