This is a carousel with tiles that activate property listing cards. Use the previous and next buttons to navigate.
1/1
$670,000
This is a carousel with tiles that activate property listing cards. Use the previous and next buttons to navigate.
1/1
Property Description
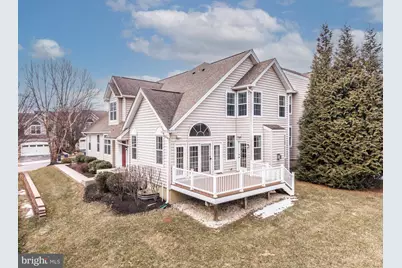
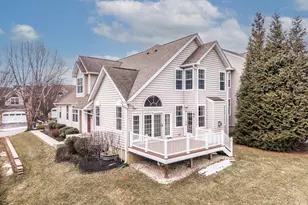
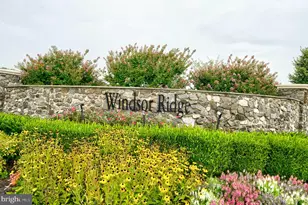
Welcome to 2837 Tansey Lane in Byers Station, Chester Springs, PA ! This beautiful end unit will not be on the market long! All rooms are generously sized! Upgrades, upgrades throughout! Custom painted throughout, many upgrades that are very costly. Very ample sized Living Room with hardwood, large atrium door with glass sidelights going out to a lovely composite deck with vinyl handrailing. Oversized Family Room with new upgraded carpet and padding with an exit off of the lovely Family Room that brings you out onto the composite deck. Beautiful Living Room with hardwood flooring, lots of glass (atrium door with a wall of glass) sidelights on each side of the door. Large eat-in kitchen with upgraded cabinetry, hardwood flooring, granite counters, ceramic backsplash, gas cooktop, double oven, undercabinet lighting, counterop seating with a very nice eating area in the kitchen. Lovely formal Dining Room with crown molding and chair rail. Stunning kitchen with upgraded cabinetry, granite countertops, ceramic backsplash Bose stereo system with built in speakers in various rooms. Upgraded kitchen with appealing cabinetry, ceramic backsplash, granite countertops, under cabinet lighting, gas cooktop, built in double oven and microwave, high quality appliances. Convenient Laundry Room and powder room on the first floor. Recessed lighting throughout! Recessed lighting throughout including the bedrooms! Second floor: Large Master bedroom has a vaulted ceiling, gorgeous tiled Master Bathroom with gigantic custom shower, high quality clear glass frameless shower door and enclosure, two additional generous sized bedrooms, and a nice hall bathroom. Homeowners took wonderful care of this home, they don't come any nicer than this one! Full basement ready to be finished! Very desirable community offering numerous ammenities, tennis, basketball, volleyball pools, walking trails and play grounds for the kids! Marsh Creek State Park just a short distance! Numerous great restaurants nearby. Award winning Downingtown School District East with the famous STEM ACADEMY! Easy access to all major arteries and turnpike. Convenience shopping along with many different grocery stores nearby. Come and enjoy the lifestyle! *****UPDATE 3/11/2026 - ASKING AGENTS WITH INTERESTED BUYERS TO PLEASE HAVE YOUR CONTRACTS PREPARED AND READY BY WEDNESDAY, (3/11) 12 (5:00 PM). I WILL BE PRESENTING OFFERS WEDNESDAY EVENING.
Full Property Details
Full Property Details for 2837 Tansey Ln
General
- Sold For: $670,000
- HOA FEE: $230/month
- Taxes: $9,069 (2025)
- Status: Closed
- Type: Townhouse
- Source: BrightMLSPhilly
- MLS ID: PACT2118942
- Added to Site: 85 day(s) ago
Interior
- Rooms/Areas: Living Room, Dining Room, Primary Bedroom, Bedroom 2, Kitchen, Family Room, Bedroom 1, Laundry, Other, Half Bath
- Interior Features: Primary Bath(s), Butlers Pantry, Kitchen - Eat-In
- Fireplace: Yes
- Number of Fireplaces: 1
- Fireplace(s): Gas/Propane
- Appliances: Oven - Double, Oven - Self Cleaning, Dishwasher
- Flooring: Wood, Carpet, Ceramic Tile
Rooms
Bathrooms
- Total Bathrooms: 3
- Full Bathrooms: 2
- Half Bathrooms: 1
- Upper Floor Baths: 2
- Upper - Full Baths: 2
- Main Floor Baths: 1
- Main - 1/2 Baths: 1
Bedrooms
- Total Bedrooms: 3
- Bedrooms Upper: 3
Additional Information
- Shared Amenities: Swimming Pool, Tennis Courts, Club House, Tot Lots/Playground
- Shared Pool: Yes
- Pool: Yes
Exterior
- Exterior Features: Sidewalks, Street Lights
- Porch/Patio/Deck: Deck(s), Porch(es)
Parking
- Garage: Yes
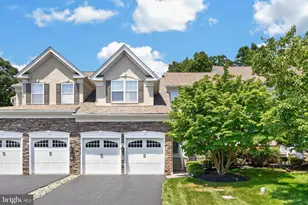
- Garage Spaces: 2
- Total Spaces: 2
- Parking Features: Asphalt Driveway
- Parking Type: Driveway, Attached Garage
- Garage Description: Garage - Front Entry
Location
- Area: Upper Uwchlan Twp (10332)
- Municipality: UPPER UWCHLAN TWP
- County: CHESTER
- Subdivision: BYERS STATION
- Cross Streets: Sunderland
- Driving Directions: Route 100, take Graphite Mine Road to Sunderland Blvd, take a right onto Tansey
School Information
- School District: Downingtown Area
- Elementary School: Pickering Valley
- Middle School: Lionville
- High School: Downingtown High School East Campus
Community
- Association: Yes
- Assoc. Name: FIRST SERVICE RESIDENTIAL
- Assoc. Fees Include: Pool(s), Common Area Maintenance, Ext Bldg Maint, Lawn Maintenance, Snow Removal, Trash
Heating & Cooling
- Central air: Yes
- Cooling Type: Central A/C
- Cooling Fuel: Electric
- Heating Type: Forced Air
- Heating Fuel: Natural Gas
- Water Heater: Natural Gas
Utilities
- Sewer: Public Sewer
- Water: Public
- Utility Description: Cable TV, Electric Available, Natural Gas Available, Water Available
Structural Information
- Architectural Style: Carriage House
- Structure Type: End of Row/Townhouse
- Construction: Vinyl Siding, Stone
- Basement: Yes
- Basement Desc.: Full
- Foundation: Concrete Perimeter
- Roof: Architectural Shingle
- Walls/Ceilings: Dry Wall, 9'+ Ceilings
- Windows: Double Hung, Double Pane
- Doors: Atrium, Insulated
- Stories Description: Main, Upper 1
- Square Feet: 2,474
- Sq. Ft. Source: Assessor
- Living Area: 2,474 Sq. Ft.
- Finished Above Grnd: 2,474 Sq. Ft.
- Year Built: 2013
- Year Built Source: Assessor
- Property Condition: Excellent
Lot Features
- Lot Size (Acres): 0.13
- Lot Size (Sq. Ft.): 5,740
- Lot Size Source: Assessor
- Zoning: R10
Financial Considerations
- Price Per Sq. Ft.: $258.69
- Association Fee: $230
- Assoc Fee Freq.: Monthly
- Other Fee: $272
- Other Fee Freq.: Quarterly
- Assessment Year: 2025
- School Tax: $7,594
- City/TownTax: $246
- City/TownTax Freq: Annually
- County Tax: $1,229
- County Tax Freq: Annually
- Tax w/Assessment: $237,980
- Tax Amount: $9,069
- Tax Year: 2025
- Terms: Standard Sale
- Tax Total Finished Sq. Ft.: 2474
Disclosures and Reports
- Ownership: Fee Simple
- Inclusions: Refrigerator, Washer and Dryer, as is condition. Note: Bose System was wired and previously installed by previous owner. Presently, it is not hooked up. Seller warrants no guarantees that the Bose System is functioning. Bose System is included in the sale, but being sold as is. Security System.
- Lot Number: 877
Listed by Springer Realty Group, Shelly Henry
Sold by Hyatt Realty, Deborah Hyatt

Get Pre-Approved Today
Schools
Schools serving 2837 Tansey Ln
School District:Downingtown Area School District
| Name | Grades | Distance |
|---|---|---|
Pickering Valley El School 121 Byers Road, Chester Springs, PA 19425 | K-5 | 1.1 mi |
Marsh Creek Sixth Grade Center 489 Dorlan Mill Road, Downingtown, PA 19335 | 6- | 2.7 mi |
Lionville Middle School 550 West Uwchlan Avenue, Exton, PA 19341 | 7-8 | 2.5 mi |
Downingtown High School East Campus 50 Devon Drive, Exton, PA 19341 | 9-12 | 3 mi |
Disclaimer:
School attendance boundaries provided by ATTOM Data Solutions and are for reference only. Contact the school directly to verify enrollment eligibility.
Price & Sales History for 2837 Tansey Ln
Date
Details
Price
Change
Source
4/14/2026
Sold
$670,000
4.69%
MLS
3/07/2026
Listed
$640,000
—
MLS
Disclaimer: Historical sales information is derived from public records provided by the county offices. Information is not guaranteed and should be independently verified.
2837 Tansey Lane, Chester Springs, PA 19425 (MLS# PACT2118942) is a Townhouse property that was sold at $670,000 on April 14, 2026. Want to learn more about 2837 Tansey Lane? Do you have questions about finding other Townhouse real estate for sale in Chester Springs? You can browse all Chester Springs real estate or contact a Coldwell Banker agent to request more information.