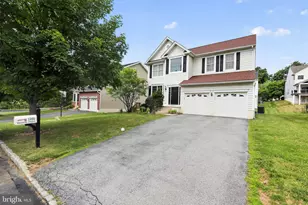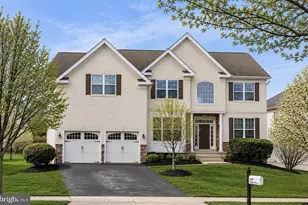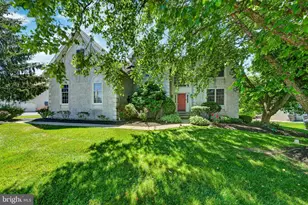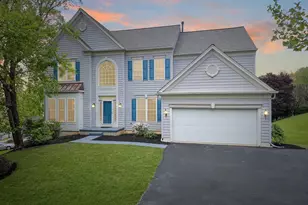

This is a carousel with tiles that activate property listing cards. Use the previous and next buttons to navigate.
$995,000 Just Listed
This is a carousel with tiles that activate property listing cards. Use the previous and next buttons to navigate.
Full Property Details for 311 Willow Way
General
- Price: $995,000
- HOA FEE: $63/month
- HOA FEE FREQ.: Annually
- Taxes: $12,631 (2025)
- Status: Active
- Type: Single Family
- Source: BrightMLSPhilly
- MLS ID: PACT2129494
- Updated: 7/8/2026
- Added to Site: 1 day(s) ago
Interior
- Fireplace: Yes
- Number of Fireplaces: 1
Rooms
Bathrooms
- Total Bathrooms: 5
- Full Bathrooms: 4
- Half Bathrooms: 1
- Upper Floor Baths: 3
- Upper - Full Baths: 3
- Main Floor Baths: 1
- Main - 1/2 Baths: 1
- Lower Floor Baths: 1
- Lower - Full Baths: 1
Bedrooms
- Total Bedrooms: 4
- Bedrooms Upper: 4
Additional Information
- Pool: Yes
- Private Pool: Yes
Parking
- Garage: Yes
- Garage Spaces: 2
- Total Spaces: 2
- Parking Type: Detached Garage
- Garage Description: Garage - Front Entry
Location
- Area: Upper Uwchlan Twp (10332)
- Municipality: UPPER UWCHLAN TWP
- County: CHESTER
- Subdivision: EAGLE HUNT
- Driving Directions: Off Pottstown pike and Fellowship rd. R on Magnolia dr
School Information
- School District: Downingtown Area
Community
- Association: Yes
Heating & Cooling
- Central air: Yes
- Cooling Type: Central A/C
- Cooling Fuel: Electric
- Heating Type: Central
- Heating Fuel: Natural Gas
- Water Heater: Electric
Utilities
- Sewer: Public Sewer
- Water: Public
Structural Information
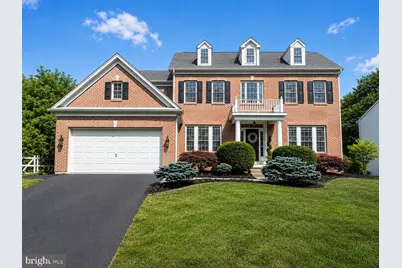
- Architectural Style: Colonial
- Structure Type: Detached
- Construction: Brick, Vinyl Siding
- Basement: Yes
- Basement Desc.: Daylight, Full
- Foundation: Wood, Stone, Other
- Stories Description: Lower 1, Main, Upper 1
- Square Feet: 4,945
- Sq. Ft. Source: Estimated
- Living Area: 4,840 Sq. Ft.
- Finished Above Grnd: 3,742 Sq. Ft.
- Finished Below Grnd: 1,098 Sq. Ft.
- Basement Finished: 90%
- Year Built: 2003
- Year Built Source: Assessor
Unit Information
Unit 1
- Bathrooms-Lower: 1
Lot Features
- Lot Size (Acres): 0.36
- Lot Size (Sq. Ft.): 15,644
- Lot Size Source: Assessor
- Zoning: R10
Financial Considerations
- Price Per Sq. Ft.: $265.9
- Association Fee: $760
- Assoc Fee Freq.: Annually
- Assessment Year: 2026
- School Tax: $10,576
- City/TownTax: $342
- City/TownTax Freq: Annually
- County Tax: $1,711
- County Tax Freq: Annually
- Tax w/Assessment: $331,460
- Tax Amount: $12,631
- Tax Year: 2025
- Tax Total Finished Sq. Ft.: 3742
Disclosures and Reports
- Ownership: Fee Simple
- Exclusions: Large shatter, and window wall hanging in the family room, gray antique shatters in powder room, 1 wine refrigerator in bar area all deck furnitures, Adirondack chairs on the lower level,
- Inclusions: Kitchen refrigerator, washer, dryer, wine refrigerator in pantry, 1 bar refrigerator in bar area, refrigerator in garage, and wood bench. Pool equipments, 2 table sets, and 2 recliners around the pool. Theatre equipment along with leather reclining theatre chairs.
- Lot Number: 202
Schools serving 311 Willow Way
| Name | Grades | Distance |
|---|---|---|
Pickering Valley El School 121 Byers Road, Chester Springs, PA 19425 | K-5 | 0.8 mi |
Marsh Creek Sixth Grade Center 489 Dorlan Mill Road, Downingtown, PA 19335 | 6- | 2.6 mi |
Lionville Middle School 550 West Uwchlan Avenue, Exton, PA 19341 | 7-8 | 3.3 mi |
Downingtown High School East Campus 50 Devon Drive, Exton, PA 19341 | 9-12 | 3.7 mi |
Price & Sales History for 311 Willow Way
Tax History for 311 Willow Way
Estimate the Cost for 311 Willow Way
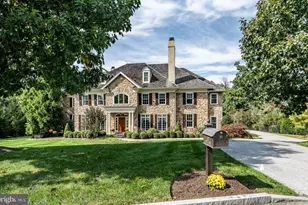
311 Willow Way, Chester Springs, PA 19425 (MLS# PACT2129494) is a Single Family property with 4 bedrooms, 4 full bathrooms and 1 partial bathroom. 311 Willow Way is currently listed for $995,000 and was received on July 08, 2026. This property is listed by Sara Blevins from our Exton Office.Want to learn more about 311 Willow Way? Do you have questions about finding other Single Family real estate for sale in Chester Springs? You can browse all Chester Springs real estate or contact a Coldwell Banker agent to request more information.