
This is a carousel with tiles that activate property listing cards. Use the previous and next buttons to navigate.
1/1
$650,000
This is a carousel with tiles that activate property listing cards. Use the previous and next buttons to navigate.
1/1
Property Description
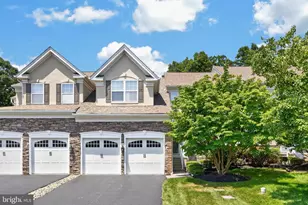
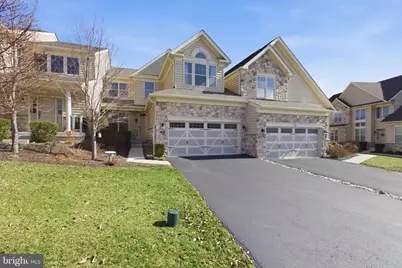
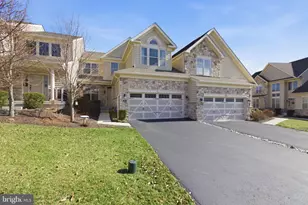
Luxury living with a custom designed floor plan in the sought after community of Creekside at Byers Station. Welcome to 3118 Butternut Lane, an exceptional interior luxury townhouse in the highly desirable Chester Springs area. Offering nearly 3,100 sq ft of beautifully designed living space, this home features over $75,000 in custom upgrades and a layout that blends comfort, elegance and functionality. Offering three bedrooms with two full and one-half baths. The main level boasts a two story living room and formal dining room with custom bookshelves now used as a study. The heart of the home is where the chef's kitchen opens to a sunlit breakfast area and has an open view of the family room. 42" cabinetry, five burner gas cooktop with custom built overhead KitchenAid exhaust hood. Granite countertops and stainless steel appliances make this kitchen a joy to spend time in. Natural light complement the hardwood floors that run throughout the main level of this home and enhance the upscale feel! An oversized composite deck for relaxation and grilling offers privacy and a space to enjoy the amazing view! There is a two car garage, powder room as well as a mudroom / laundry room with front loading washer and dryer, built in wet sink and storage pantry to wrap up the first level. The second level features the custom designed primary suite with a large walk in shower and bench seating along with dual vanities and large walk in closet. There are two generously sized bedrooms with walk-in closets and a full hall bath to complete this level. Moving to the lower level an unexpected surprise with a custom media room. Built using a room within a room technique to create a soundproof outer shell. Inside the media room there is a combination of absorbers, diffusers and bass traps to ensure the soundstage is not muffled or distorted. The theatre is an excellent place to listen to music, watch movies on a 10x5 screen, play video games or practice a musical instrument without disturbing the neighbors. There is a workshop with cabinetry to use as a work space or could be carpeted for a finished space. Resort-style amenities: multiple pools, club houses, tennis courts, walking trails and playgrounds. Don't miss your chance to own this one-of-a-kind home that perfectly balances stye, functionality and community. Located near the PA Turnpike, Rt 100, shopping, restaurants and Marsh Creek! Welcome Home!
Full Property Details
Full Property Details for 3118 Butternut Ln
General
- Sold For: $650,000
- HOA FEE: $216/month
- Taxes: $9,610 (2025)
- Status: Closed
- Type: Townhouse
- Source: BrightMLSPhilly
- MLS ID: PACT2119824
- Added to Site: 72 day(s) ago
Interior
- Interior Features: Bathroom - Walk-In Shower, Bathroom - Tub Shower, Breakfast Area, Built-Ins, Butlers Pantry, Ceiling Fan(s), Carpet, Dining Area, Family Room Off Kitchen, Kitchen - Gourmet, Pantry, Primary Bath(s), Recessed Lighting, Sound System, Walk-in Closet(s), Upgraded Countertops, Window Treatments, Wood Floors, Other, Crown Moldings
- Appliances: Built-In Microwave, Dishwasher, Disposal, Dryer - Front Loading, Energy Efficient Appliances, Exhaust Fan, Oven - Single, Oven - Wall, Oven/Range - Gas, Range Hood, Refrigerator, Stainless Steel Appliances, Washer - Front Loading
- Flooring: Hardwood, Carpet, Tile/Brick
Rooms
Bathrooms
- Total Bathrooms: 3
- Full Bathrooms: 2
- Half Bathrooms: 1
- Upper Floor Baths: 2
- Upper - Full Baths: 2
- Main Floor Baths: 1
- Main - 1/2 Baths: 1
Bedrooms
- Total Bedrooms: 3
- Bedrooms Upper: 3
Additional Information
- Shared Amenities: Club House, Community Center, Swimming Pool, Tennis Courts, Tot Lots/Playground
- Shared Pool: Yes
- Pool: Yes
Exterior
- Exterior Features: Play Area, Street Lights
- Porch/Patio/Deck: Deck(s)
Parking
- Garage: Yes
- Garage Spaces: 2
- Total Spaces: 4
- Parking Type: Driveway, Attached Garage, On Street
- Garage Description: Garage - Front Entry, Inside Access
Location
- Area: West Vincent Twp (10325)
- Municipality: WEST VINCENT TWP
- County: CHESTER
- Subdivision: CREEKSIDEATBYERSSTAT
- Driving Directions: From Rt 100: Slight right onto Graphite Mine Rd. Turn right onto Station Blvd. Right onto Sunderland Ave E, continue straight on Rainer Rd, Left onto Butternut Lane. to 3118.
School Information
- School District: Owen J Roberts
- Elementary School: West Vincent
- Middle School: Owen J Roberts
- High School: Owen J Roberts
Community
- Association: Yes
- Assoc. Name: CREEKSIDE AT BYERS STATION
- Assoc. Fees Include: Ext Bldg Maint, Common Area Maintenance, Health Club, Lawn Maintenance, Pool(s), Snow Removal
Heating & Cooling
- Central air: Yes
- Cooling Type: Central A/C
- Cooling Fuel: Electric
- Heating Type: Forced Air
- Heating Fuel: Natural Gas
- Water Heater: Natural Gas
Utilities
- Sewer: Public Sewer
- Water: Public
Structural Information
- Architectural Style: Traditional
- Structure Type: Interior Row/Townhouse
- Builder: Toll Brothers
- Model: The Victoria
- Construction: Combination, Stone, Vinyl Siding
- Basement: Yes
- Basement Entrance: Yes
- Basement Desc.: Walkout Level, Rear Entrance, Improved, Full, Partially Finished, Workshop
- Foundation: Concrete Perimeter
- Roof: Shingle
- Walls/Ceilings: 9'+ Ceilings, Cathedral Ceilings, Dry Wall, Other
- Windows: Energy Efficient, Palladian, Screens
- Stories Description: Main, Upper 1
- Square Feet: 3,082
- Sq. Ft. Source: Assessor
- Living Area: 3,082 Sq. Ft.
- Finished Above Grnd: 2,632 Sq. Ft.
- Finished Below Grnd: 450 Sq. Ft.
- Year Built: 2017
- Year Built Source: Assessor
- Property Condition: Excellent
Lot Features
- Property View: Scenic Vista, Trees/Woods, Street
- Lot Size (Acres): 0.11
- Lot Size (Sq. Ft.): 4,765
- Lot Size Source: Assessor
- Zoning: R10
- Lot Description: Backs - Open Common Area
Financial Considerations
- Price Per Sq. Ft.: $256.46
- Association Fee: $216
- Assoc Fee Freq.: Monthly
- Other Fee: $290
- Other Fee Freq.: Quarterly
- Assessment Year: 2025
- School Tax: $8,012
- City/TownTax: $461
- City/TownTax Freq: Annually
- County Tax: $1,138
- County Tax Freq: Annually
- Tax w/Assessment: $220,350
- Tax Amount: $9,610
- Tax Year: 2025
- Terms: Standard Sale
- Tax Total Finished Sq. Ft.: 3082
Disclosures and Reports
- Ownership: Fee Simple
- Exclusions: window treatments in 2nd bedroom (yellow & grey) & 3rd bedroom (blue & white)
- Inclusions: washer, dryer, refrigerator, projector, amplifier, speakers, screen, dvd, & sofa in theatre, potting bench, work bench in lower level, 1st floor window treatments
- Lot Number: 312
Get Pre-Approved Today
Schools
Schools serving 3118 Butternut Ln
School District:Owen J. Roberts School District
| Name | Grades | Distance |
|---|---|---|
West Vincent El School 2750 Conestoga Road, Chester Springs, PA 19425 | K-6 | 2.2 mi |
Owen J Roberts Middle School 881 Ridge Road, Pottstown, PA 19465 | 7-8 | 6.3 mi |
Owen J Roberts High School 981 Ridge Road, Pottstown, PA 19465 | 9-12 | 6.3 mi |
Disclaimer:
School attendance boundaries provided by ATTOM Data Solutions and are for reference only. Contact the school directly to verify enrollment eligibility.
Price & Sales History for 3118 Butternut Ln
Date
Details
Price
Change
Source
4/30/2026
Sold
$650,000
-3.7%
MLS
3/20/2026
Listed
$675,000
—
MLS
Disclaimer: Historical sales information is derived from public records provided by the county offices. Information is not guaranteed and should be independently verified.
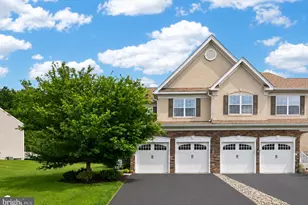
3118 Butternut Lane, Chester Springs, PA 19425 (MLS# PACT2119824) is a Townhouse property that was sold at $650,000 on April 30, 2026. This property was listed by Beth Cusack from our Exton Office.Want to learn more about 3118 Butternut Lane? Do you have questions about finding other Townhouse real estate for sale in Chester Springs? You can browse all Chester Springs real estate or contact a Coldwell Banker agent to request more information.