This is a carousel with tiles that activate property listing cards. Use the previous and next buttons to navigate.
1/1
$1,065,000
This is a carousel with tiles that activate property listing cards. Use the previous and next buttons to navigate.
1/1
Property Description
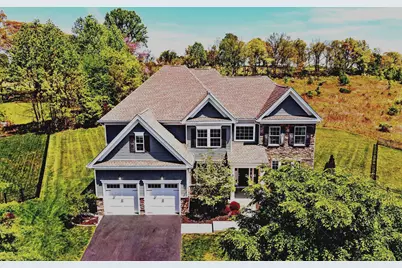
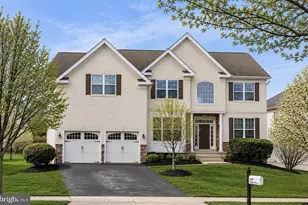
Welcome to 3712 Winthrop Way, Chester Springs. This like new construction home with more than 5000 sq. ft. offers 5 designated bedrooms on the upper level as well as 3.5 bathrooms and a fabulous light filled open floor plan to meet the demands of today's busy lifestyle. Living in Byers Station offers an active lifestyle and residents can enjoy many amenities including an outdoor pool, clubhouse, play grounds, fitness center, tennis/pickle ball, basket ball courts and scenic walking trails throughout the community as well as other social activities through out the year. As you step into the home take note of the beautiful crown molding and wainscoting accents throughout the main level. The home's open-concept floor plan effortlessly transitions from a private home office with French doors to an expansive living and dining area perfect for hosting intimate or large gatherings. The heart of the home is the gourmet eat-in kitchen, boasting quartz countertops, island , stainless steel appliances, a walk-in pantry, and storage area. Unwind in the adjoining family room anchored by a cozy gas fireplace, or step outside to your private oasis-featuring a composite deck perfect for alfresco dining visiting with family and friends on the stone patio overlooking a sprawling, flat backyard. Upstairs, the palatial Owner's Suite offers a dramatic tray ceiling, walk-in closets, and a spa-like ensuite. Four additional bedrooms (including a guest suite with a private bath) and a dedicated laundry room complete this level. The beautifully finished lower level is an entertainer's dream, featuring a media lounge, a built-in wet bar, a full bathroom, a dedicated exercise space, project room and storage area. Convenient to shopping, restaurants, entertainment and more, easy connections to major highways and just 15 minutes from the Downingtown SEPTA station. This is a stunning home in a fabulous community. Schedule your appointment today
Full Property Details
Full Property Details for 3712 Winthrop Way
General
- Sold For: $1,065,000
- HOA FEE: $97/month
- HOA FEE FREQ.: Quarterly
- Taxes: $14,207 (2025)
- Status: Closed
- Type: Single Family
- Source: BrightMLSPhilly
- MLS ID: PACT2124172
- Added to Site: 159 day(s) ago
Interior
- Rooms/Areas: Living Room, Primary Bedroom, Bedroom 2, Bedroom 3, Bedroom 4, Bedroom 5, Kitchen, Family Room, Foyer, Exercise Room, Laundry, Other, Office, Storage Room, Media Room, Primary Bathroom, Full Bath, Half Bath
- Fireplace: Yes
- Number of Fireplaces: 1
- Fireplace(s): Gas/Propane
- Appliances: Built-In Microwave, Dishwasher, Disposal, Oven - Wall, Refrigerator, Stainless Steel Appliances, Washer, Dryer
Rooms
Bathrooms
- Total Bathrooms: 5
- Full Bathrooms: 4
- Half Bathrooms: 1
- Upper Floor Baths: 3
- Upper - Full Baths: 3
- Main Floor Baths: 1
- Main - 1/2 Baths: 1
- Lower Floor Baths: 1
- Lower - Full Baths: 1
Bedrooms
- Total Bedrooms: 5
- Bedrooms Upper: 5
Additional Information
- Shared Amenities: Club House, Fitness Center, Sauna, Volleyball Courts, Tennis Courts, Basketball Courts, Tot Lots/Playground, Pool - Outdoor, Jog/Walk Path
- Shared Pool: Yes
- Pool: Yes
Exterior
- Porch/Patio/Deck: Deck(s), Patio(s)
Parking
- Garage: Yes
- Garage Spaces: 2
- Total Spaces: 6
- Parking Type: Driveway, Detached Garage
- Garage Description: Covered Parking, Garage Door Opener
Location
- Area: West Vincent Twp (10325)
- Municipality: WEST VINCENT TWP
- County: CHESTER
- Subdivision: BYERS STATION
- Driving Directions: Use GPS- End of Cul de sac on Winthrop Way & Augusta Dr
School Information
- School District: Owen J Roberts
Community
- Association: Yes
- Assoc. Name: BYERS STATION II/PENCO MMGNT
- Assoc. Fees Include: Common Area Maintenance, Pool(s)
Heating & Cooling
- Central air: Yes
- Cooling Type: Central A/C
- Cooling Fuel: Electric
- Heating Type: Central
- Heating Fuel: Natural Gas
- Water Heater: Natural Gas
Utilities
- Sewer: Public Sewer
- Water: Public
Structural Information
- Architectural Style: Traditional
- Structure Type: Detached
- Construction: Aluminum Siding
- Basement: Yes
- Basement Desc.: Full, Fully Finished
- Foundation: Brick/Mortar
- Roof: Shingle
- Stories Description: Lower 1, Main, Upper 1
- Square Feet: 5,225
- Sq. Ft. Source: Estimated
- Living Area: 5,225 Sq. Ft.
- Finished Above Grnd: 4,025 Sq. Ft.
- Finished Below Grnd: 1,200 Sq. Ft.
- Year Built: 2018
- Year Built Source: Assessor
Unit Information
Unit 1
- Bathrooms-Lower: 1
Lot Features
- Lot Size (Acres): 0.34
- Lot Size (Sq. Ft.): 14,949
- Lot Size Source: Assessor
- Zoning: RES
- Lot Description: Cul-de-sac
Financial Considerations
- Price Per Sq. Ft.: $276.77
- Association Fee: $290
- Assoc Fee Freq.: Quarterly
- Assessment Year: 2026
- School Tax: $11,844
- City/TownTax: $680
- City/TownTax Freq: Annually
- County Tax: $1,682
- County Tax Freq: Annually
- Tax w/Assessment: $325,760
- Tax Amount: $14,207
- Tax Year: 2025
- Terms: Standard Sale
- Tax Total Finished Sq. Ft.: 4025
Disclosures and Reports
- Ownership: Fee Simple
- Inclusions: Washer, dryer, refrigerator
- Lot Number: 214
Listed by Redfin Corporation, Roseann Tulley
Sold by United Real Estate, Shanta D Aitha

Get Pre-Approved Today
Schools
Schools serving 3712 Winthrop Way
School District:Owen J. Roberts School District
| Name | Grades | Distance |
|---|---|---|
West Vincent El School 2750 Conestoga Road, Chester Springs, PA 19425 | K-6 | 1.9 mi |
Owen J Roberts Middle School 881 Ridge Road, Pottstown, PA 19465 | 7-8 | 5.9 mi |
Owen J Roberts High School 981 Ridge Road, Pottstown, PA 19465 | 9-12 | 5.9 mi |
Disclaimer:
School attendance boundaries provided by ATTOM Data Solutions and are for reference only. Contact the school directly to verify enrollment eligibility.
Price & Sales History for 3712 Winthrop Way
Date
Details
Price
Change
Source
8/31/2026
Sold
$1,065,000
-4.4%
MLS
6/06/2026
Price Reduced
$1,114,000
-2.19%
MLS
5/07/2026
Listed
$1,139,000
—
MLS
Disclaimer: Historical sales information is derived from public records provided by the county offices. Information is not guaranteed and should be independently verified.
3712 Winthrop Way, Chester Springs, PA 19425 (MLS# PACT2124172) is a Single Family property that was sold at $1,065,000 on August 31, 2026. Want to learn more about 3712 Winthrop Way? Do you have questions about finding other Single Family real estate for sale in Chester Springs? You can browse all Chester Springs real estate or contact a Coldwell Banker agent to request more information.