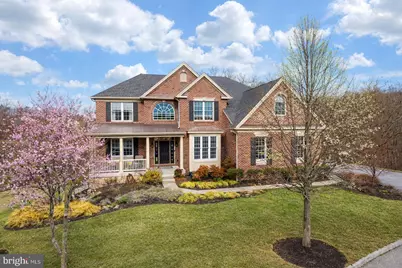
Full Property Details for 4009 Trillium Way
General
- Sold For: $1,125,000
- HOA FEE: $91/month
- HOA FEE FREQ.: Quarterly
- Taxes: $16,413 (2025)
- Status: Closed
- Type: Single Family
- Source: BrightMLSPhilly
- MLS ID: PACT2118796
- Added to Site: 207 day(s) ago
Interior
- Number of Rooms: 16
- Rooms/Areas: Primary Bedroom, Bedroom 2, Bedroom 3, Bedroom 4, Bedroom 5, Kitchen, Family Room, Basement, Study, Sun/Florida Room, Laundry, Primary Bathroom, Full Bath, Half Bath
- Interior Features: Carpet, Chair Railings, Combination Kitchen/Dining, Crown Moldings, Double/Dual Staircase, Family Room Off Kitchen, Floor Plan - Open, Kitchen - Eat-In, Kitchen - Gourmet, Kitchen - Island, Kitchen - Table Space, Pantry, Skylight(s), Wainscotting, Walk-in Closet(s), Water Treat System, Wood Floors
- Fireplace: Yes
- Number of Fireplaces: 2
- Fireplace(s): Stone, Gas/Propane
- Appliances: Built-In Microwave, Cooktop, Dishwasher, Disposal, Dryer - Gas, Oven - Double, Oven - Wall, Oven/Range - Gas, Refrigerator, Stainless Steel Appliances, Washer, Water Heater, Energy Efficient Appliances
- Flooring: Carpet, Hardwood, Other
Rooms
- Total Bathrooms: 5
- Full Bathrooms: 4
- Half Bathrooms: 1
- Upper Floor Baths: 2
- Upper - Full Baths: 2
- Main Floor Baths: 2
- Main - Full Baths: 1
- Main - 1/2 Baths: 1
- Lower Floor Baths: 1
- Lower - Full Baths: 1
- Total Bedrooms: 5
- Bedrooms Upper: 4
- Bedrooms Main & Up: 1
Additional Information
- Shared Amenities: Basketball Courts, Bike Trail, Club House, Common Grounds, Fitness Center, Jog/Walk Path, Pool - Outdoor, Tennis Courts, Tot Lots/Playground, Volleyball Courts, Pickleball Courts
- Shared Pool: Yes
- Pool: Yes
- Security/Safety: Security System, Carbon Monoxide Detector(s), Smoke Detector
Exterior
- Exterior Features: Sidewalks, Hot Tub
- Porch/Patio/Deck: Patio(s), Screened, Deck(s), Porch(es)
Parking
- Garage: Yes
- Garage Spaces: 3
- Total Spaces: 8
- Parking Features: Asphalt Driveway
- Parking Type: Attached Garage, Driveway
- Garage Description: Garage - Side Entry, Garage Door Opener, Inside Access
Location
- Area: West Vincent Twp (10325)
- Municipality: WEST VINCENT TWP
- County: CHESTER
- Subdivision: BYERS STATION
- Cross Streets: Powell
- Driving Directions: North on 100, continue to Graphite Mine Rd, Right on Station Blvd, Right on Eagle Farms Rd, Left on Powell Rd, Right on Trillium Way
- Direction Faces: Southwest
- Location Details: Suburban
School Information
- School District: Owen J Roberts
- Elementary School: West Vincent
- Middle School: Owen J Roberts
- High School: Owen J Roberts
Community
- Association: Yes
- Assoc. Name: BYERS STATION
- Assoc. Fees Include: Common Area Maintenance, Recreation Facility, Management, Snow Removal
- Pets Allowed: Yes
- Pets: Number Limit
Heating & Cooling
- Central air: Yes
- Cooling Type: Central A/C
- Cooling Fuel: Natural Gas
- Heating Type: Forced Air
- Heating Fuel: Natural Gas
- Water Heater: Natural Gas
Utilities
- Sewer: Public Sewer
- Water: Public
- Utility Description: Cable TV, Under Ground
Structural Information
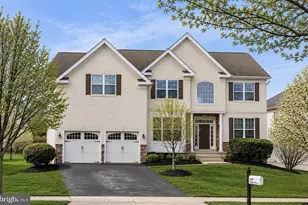
- Architectural Style: Colonial
- Structure Type: Detached
- Builder: Toll Brothers
- Construction: Vinyl Siding, Aluminum Siding, Brick, Copper Plumbing, CPVC/PVC
- Basement: Yes
- Basement Entrance: Yes
- Basement Desc.: Full, Partially Finished, Rear Entrance, Sump Pump, Walkout Level
- Foundation: Concrete Perimeter
- Roof: Architectural Shingle, Metal, Pitched
- Walls/Ceilings: 9'+ Ceilings, Cathedral Ceilings, Tray Ceilings, Vaul
- Windows: Palladian, Skylights, Double Hung
- Doors: French, Sliding Glass
- Stories Description: Lower 1, Main, Upper 1
- Square Feet: 5,658
- Sq. Ft. Source: Assessor
- Living Area: 5,658 Sq. Ft.
- Finished Above Grnd: 4,208 Sq. Ft.
- Finished Below Grnd: 1,450 Sq. Ft.
- Year Built: 2013
- Year Built Source: Assessor
- Property Condition: Excellent
Unit Information
Lot Features
- Property View: Trees/Woods
- Lot Size (Acres): 0.48
- Lot Size (Sq. Ft.): 20,935
- Lot Size Source: Assessor
- Street/Road Desc.: Paved
- Zoning: R3
- Lot Description: Backs to Trees
Financial Considerations
- Price Per Sq. Ft.: $273.29
- Association Fee: $272
- Assoc Fee Freq.: Quarterly
- Assessment Year: 2025
- School Tax: $13,683
- City/TownTax: $787
- City/TownTax Freq: Annually
- County Tax: $1,943
- County Tax Freq: Annually
- Tax w/Assessment: $376,330
- Tax Amount: $16,413
- Tax Year: 2025
- Terms: Standard Sale
- Tax Total Finished Sq. Ft.: 5658
Disclosures and Reports
- Ownership: Fee Simple
- Exclusions: Basement refrigerator
- Inclusions: Hot tub, pool table, 2 refrigerators, washer, dryer, all as-is with no monetary value
- Lot Number: 85
Listed by EXP Realty, LLC, Anna Abbatemarco
Sold by EXP Realty, LLC, Konrad Rojek