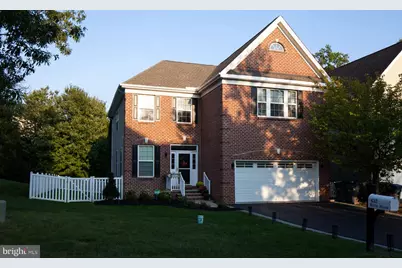
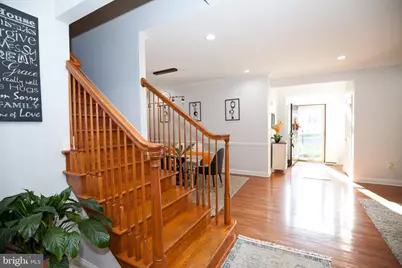
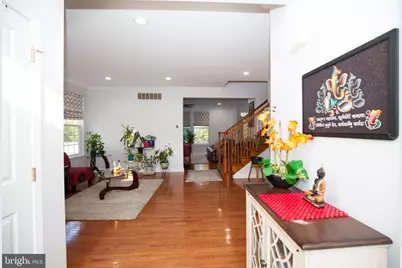
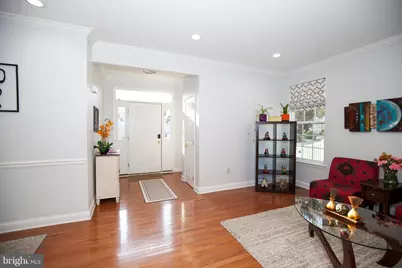
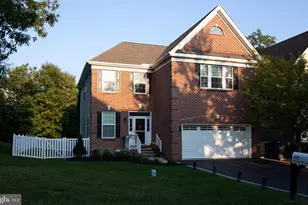
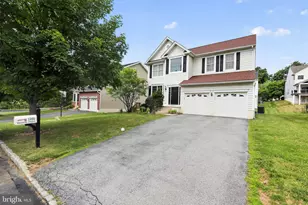
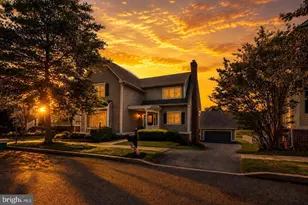
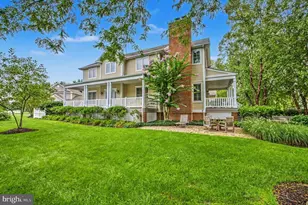
Full Property Details for 432 W Ruby Rd
General
- Price: $775,000
- HOA FEE: $91/month
- HOA FEE FREQ.: Quarterly
- Taxes: $8,575 (2026)
- Status: Active
- Type: Single Family
- Source: BrightMLSPhilly
- MLS ID: PACT2136578
- Updated: Today (9/25/2026)
- Added to Site: Today
Interior
- Number of Rooms: 8
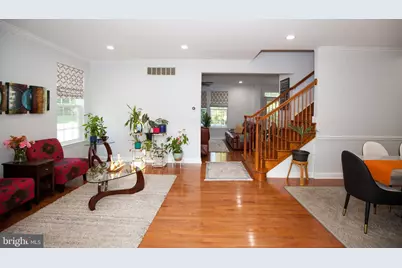
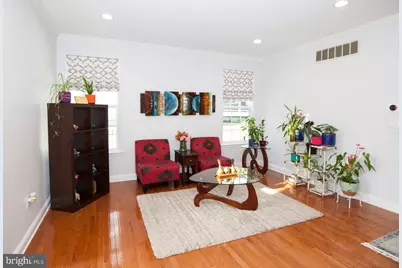
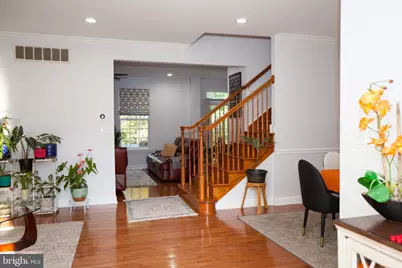
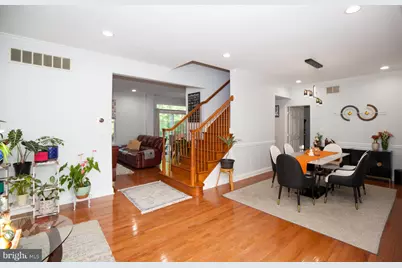
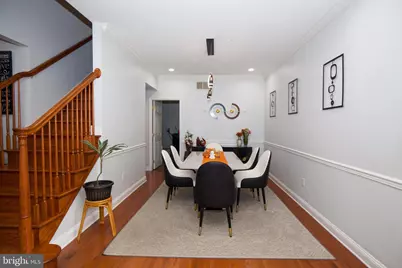
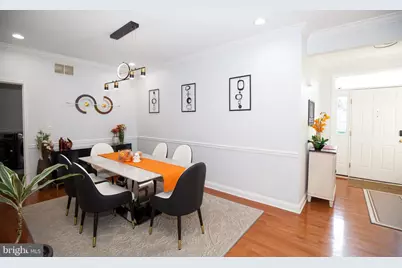
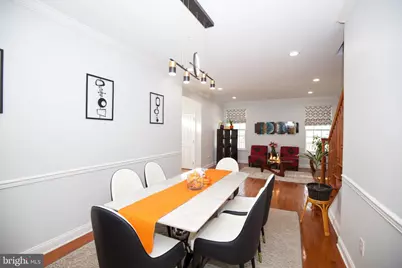
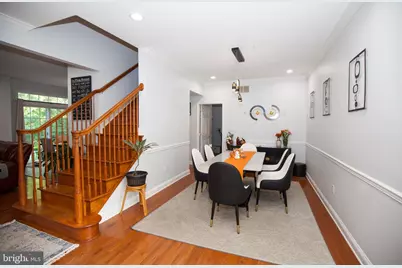
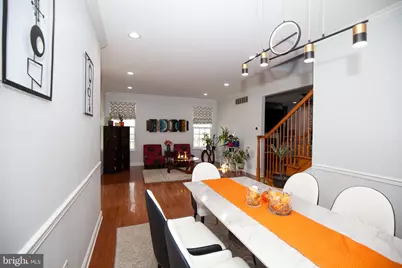
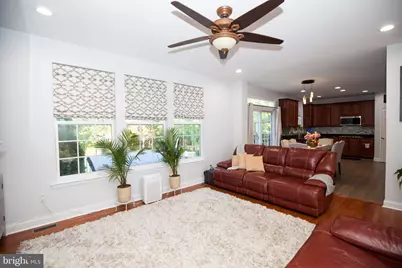
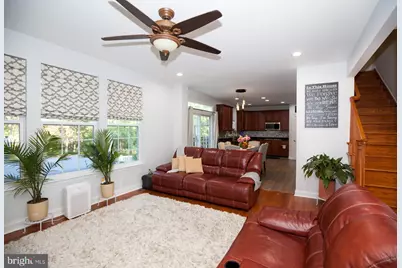
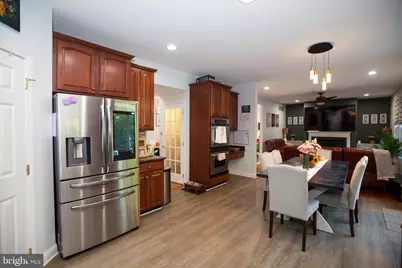
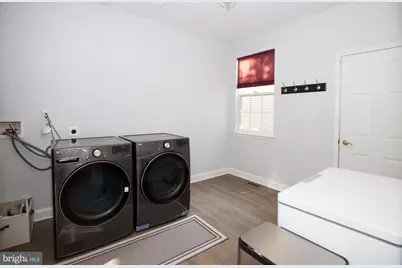
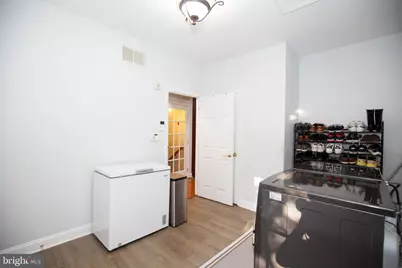
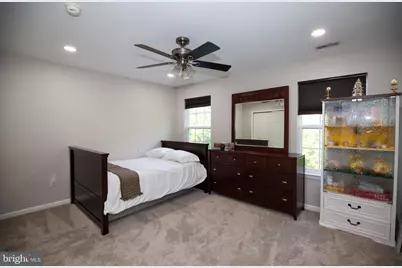
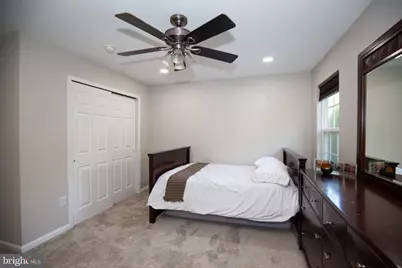
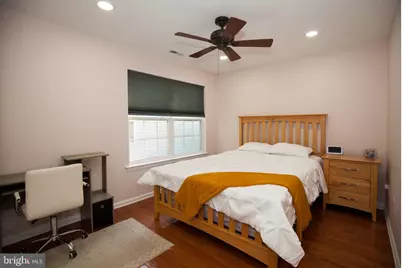
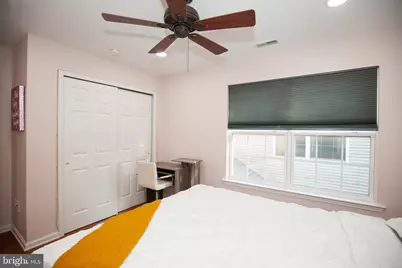
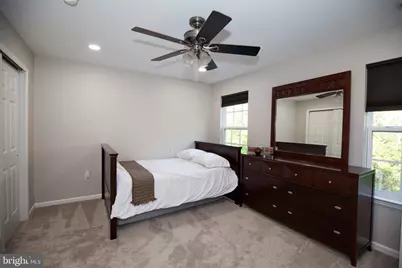
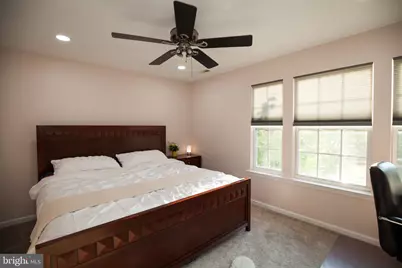
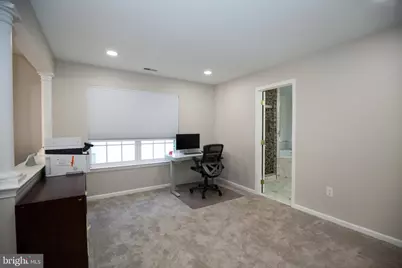
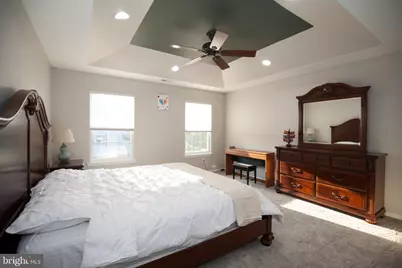
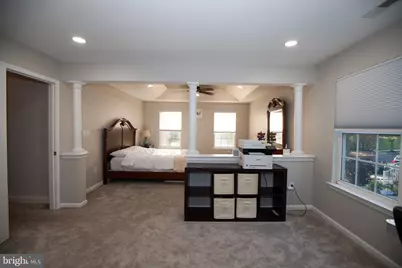
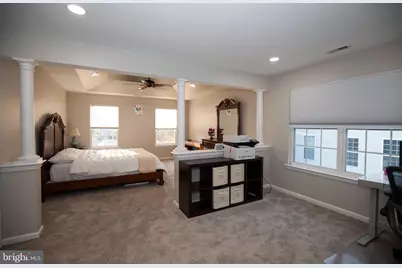
- Rooms/Areas: Living Room, Dining Room, Primary Bedroom, Bedroom 2, Bedroom 3, Bedroom 4, Kitchen, Family Room, Laundry
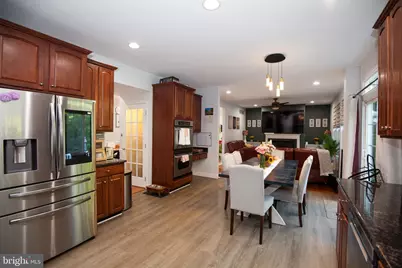
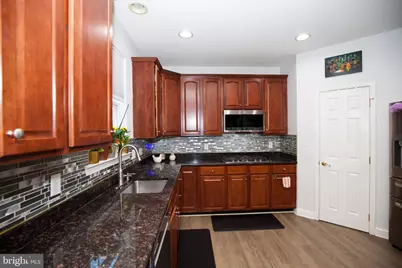
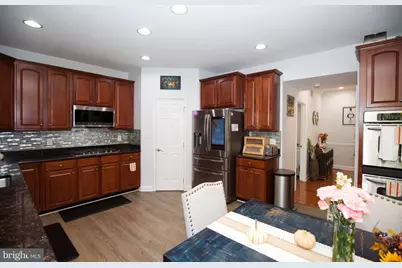
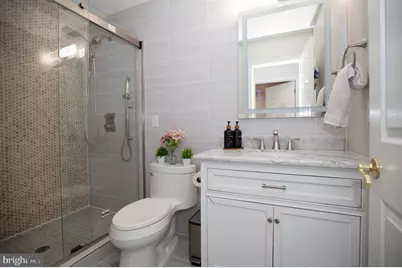
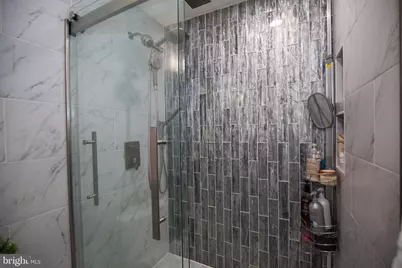
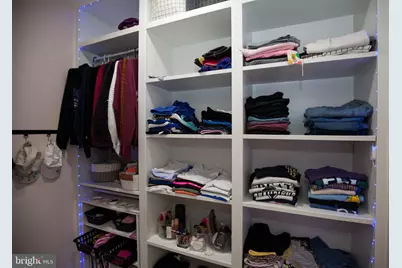
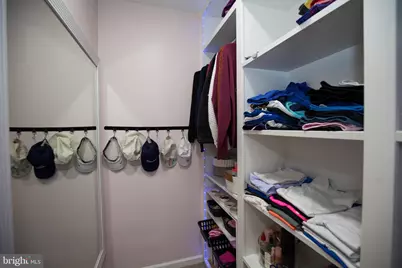
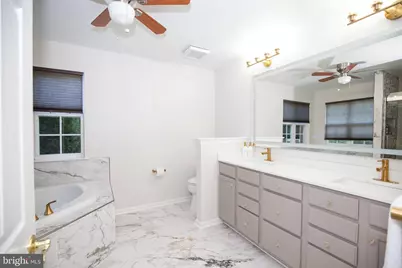
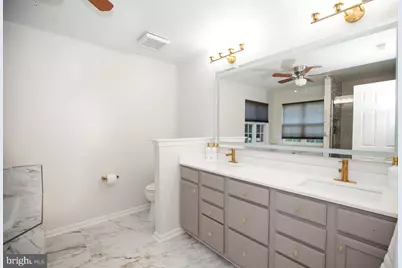
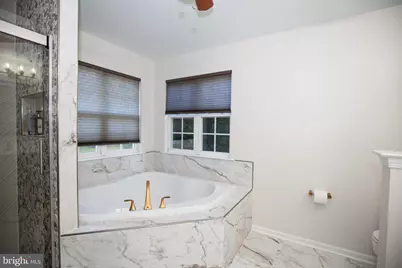
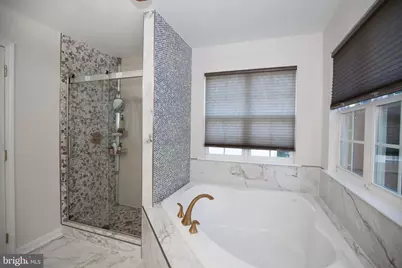
- Interior Features: Combination Dining/Living, Combination Kitchen/Dining, Kitchen - Gourmet, Pantry, Recessed Lighting, Upgraded Countertops, Walk-in Closet(s), Wood Floors, Bathroom - Soaking Tub, Bathroom - Stall Shower, Bathroom - Walk-In Shower, Breakfast Area, Ceiling Fan(s), Floor Plan - Traditional, Formal/Separate Dining Room, Kitchen - Eat-In
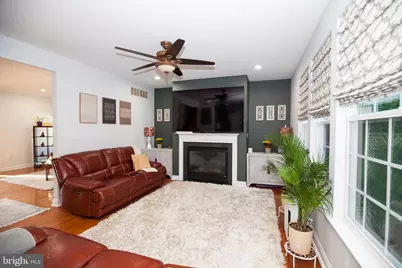
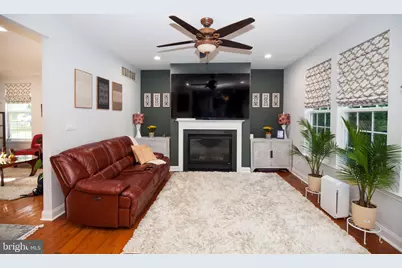
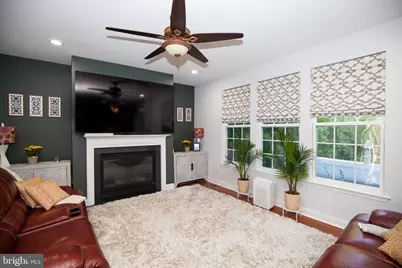
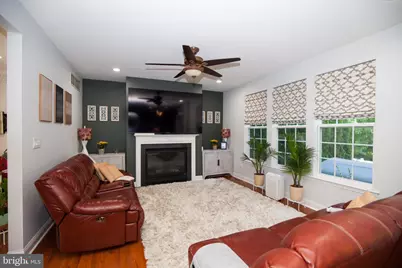
- Fireplace: Yes
- Number of Fireplaces: 1
- Fireplace(s): Gas/Propane
- Appliances: Built-In Microwave, Cooktop, Dishwasher, Disposal, Dryer - Front Loading, Dryer - Gas, ENERGY STAR Dishwasher, Washer, Washer - Front Loading, Water Heater, Water Heater - High-Efficiency, Stove, Oven/Range - Gas, Oven - Self Cleaning, ENERGY STAR Refrigerator, Energy Efficient Appliances
- Flooring: Carpet, Hardwood, Luxury Vinyl Plank
Rooms
- Total Bathrooms: 4
- Full Bathrooms: 3
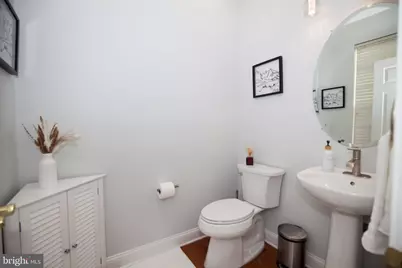
- Half Bathrooms: 1
- Upper Floor Baths: 3
- Upper - Full Baths: 3
- Main Floor Baths: 1
- Main - 1/2 Baths: 1
- Total Bedrooms: 4
- Bedrooms Upper: 4
Additional Information
- Shared Amenities: Basketball Courts, Club House, Common Grounds, Community Center, Exercise Room, Fitness Center, Meeting Room, Pool - Outdoor, Tennis Courts, Tot Lots/Playground
- Shared Pool: Yes
- Pool: Yes
Exterior
- Exterior Features: Exterior Lighting, Gutter System
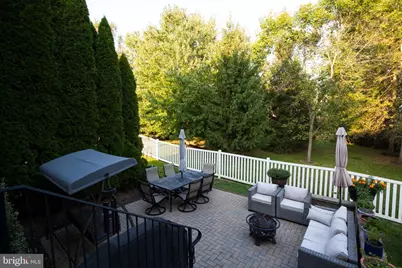
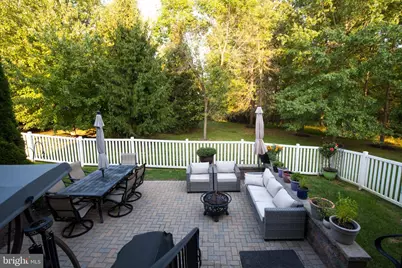
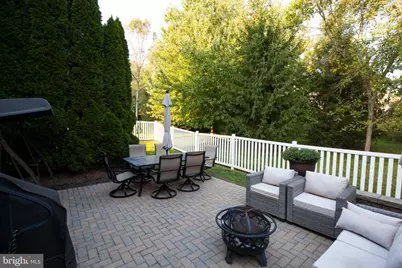
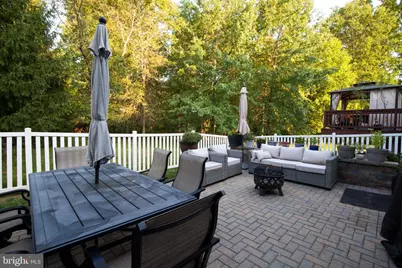
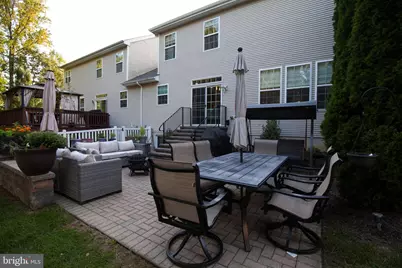
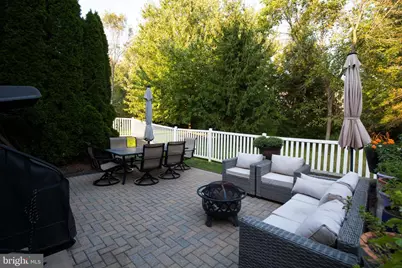
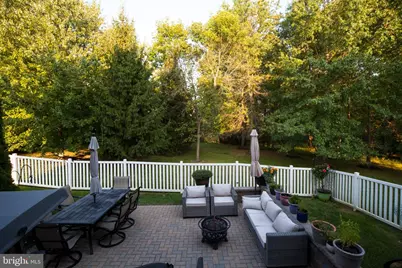
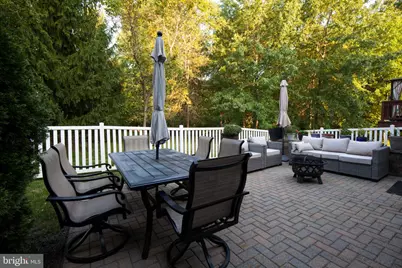
- Porch/Patio/Deck: Patio(s)
Parking
- Garage: Yes
- Garage Spaces: 2
- Total Spaces: 8
- Parking Features: Asphalt Driveway
- Parking Type: Attached Garage, Driveway, On Street
- Garage Description: Built In, Garage - Front Entry, Garage Door Opener, Inside Access
Location
- Area: Upper Uwchlan Twp (10332)
- Municipality: UPPER UWCHLAN TWP
- County: CHESTER
- Subdivision: BYERS STATION
- Cross Streets: Dartmouth
- Driving Directions: From PA-100, turn slightly right onto Graphite Mine Rd, then right onto Station Blvd, then left onto Dartmouth Rd, then turn right onto Ruby Rd and the house will be on the right.
- Direction Faces: West
School Information
- School District: Downingtown Area
- Elementary School: Pickering Valley
- Middle School: Lionville
- High School: Dhs East
Community
- Association: Yes
- Assoc. Name: BYERS STATION
- Assoc. Fees Include: All Ground Fee, Common Area Maintenance, Health Club, Management, Pool(s), Recreation Facility
- Pets Allowed: Yes
- Pets: No Pet Restrictions
Heating & Cooling
- Central air: Yes
- Cooling Type: Central A/C
- Cooling Fuel: Electric
- Heating Type: Energy Star Heating System, Forced Air
- Heating Fuel: Natural Gas
- Water Heater: Natural Gas
Utilities
- Sewer: Public Sewer
- Water: Public
- Utility Description: Cable TV Available, Natural Gas Available, Phone Available, Water Available, Sewer Available
Structural Information
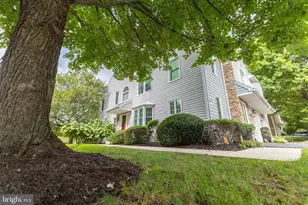
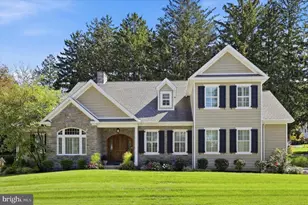
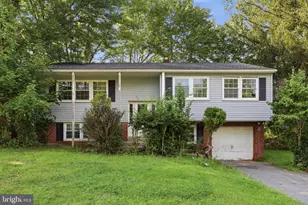
- Architectural Style: Colonial
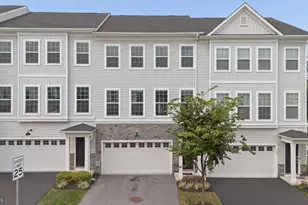
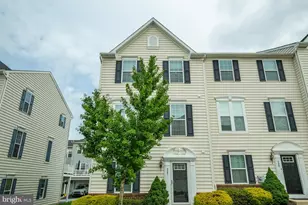
- Structure Type: Twin/Semi-Detached
- Builder: K Hovnanian
- Model: Allegheny
- Construction: Brick Front, Concrete, Vinyl Siding
- Basement: Yes
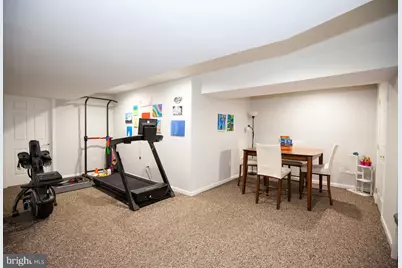
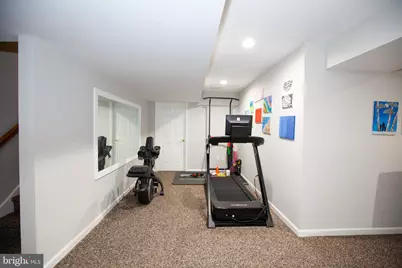
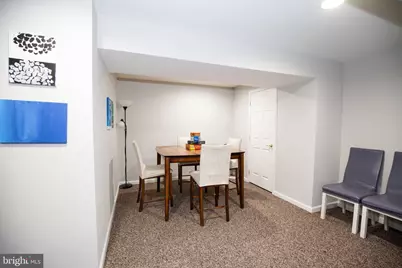
- Basement Desc.: Fully Finished
- Foundation: Active Radon Mitigation, Concrete Perimeter
- Roof: Shingle
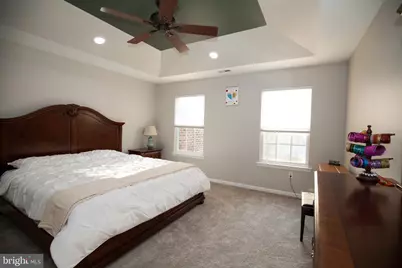
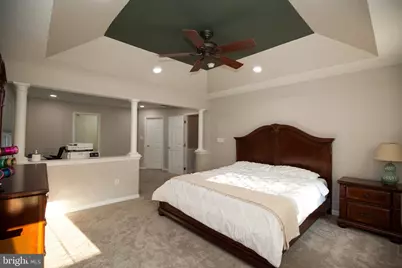
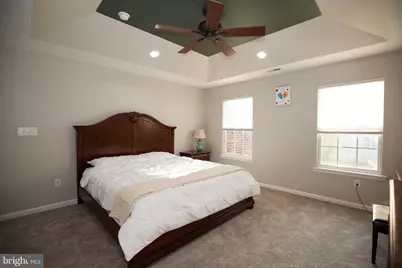
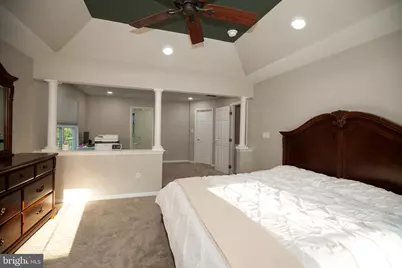
- Walls/Ceilings: 9'+ Ceilings, Tray Ceilings
- Windows: Vinyl Clad
- Stories Description: Main, Upper 1
- Square Feet: 3,640
- Sq. Ft. Source: Assessor
- Living Area: 3,640 Sq. Ft.
- Finished Above Grnd: 2,640 Sq. Ft.
- Finished Below Grnd: 1,000 Sq. Ft.
- Year Built: 2007
- Year Built Source: Assessor
- Property Condition: Excellent
Additional Structures
Lot Features
- Property View: Trees/Woods
- Lot Size (Acres): 0.13
- Lot Size (Sq. Ft.): 5,610
- Lot Size Source: Assessor
- Street/Road Desc.: Access - On Grade, Black Top
- Zoning: RESIDENTIAL
- Lot Description: Adjoins - Open Space
- Fencing (Description): Vinyl
Green Features
- Energy Efficient: Appliances
Financial Considerations
- Price Per Sq. Ft.: $293.56
- Association Fee: $272
- Assoc Fee Freq.: Quarterly
- Assessment Year: 2026
- School Tax: $7,220
- City/TownTax: $226
- City/TownTax Freq: Annually
- County Tax: $1,128
- County Tax Freq: Annually
- Tax w/Assessment: $218,620
- Tax Amount: $8,575
- Tax Year: 2026
- Tax Total Finished Sq. Ft.: 3640
Disclosures and Reports
- Ownership: Fee Simple
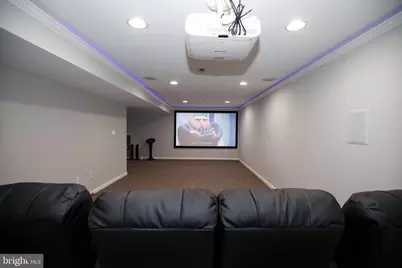
- Inclusions: washer, dryer, refrigerator, home theatre projector as is.
- Lot Number: 340
Listed by RE/MAX Main Line-West Chester, Sunita W Noronha