
This is a carousel with tiles that activate property listing cards. Use the previous and next buttons to navigate.
1/1
$875,000
This is a carousel with tiles that activate property listing cards. Use the previous and next buttons to navigate.
1/1
Property Description
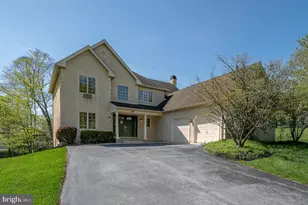
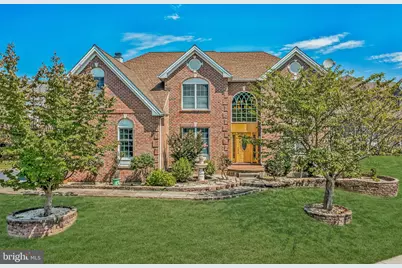
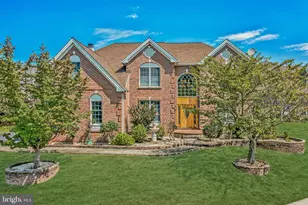
In a quiet area of The Reserve at Eagle, this brick front Federal Style home is beautifully positioned on a larger lot. Meander along the curved skirted hardscape walkway and enjoy the concrete motorized water fountain. Step inside and enjoy the soaring two story foyer highlighted by a 16 light chandelier and sweeping curved staircase and s flanked by the highly sought first floor office and spacious living room. Decorative columns lead to a grand dining room -perfect for entertaining family and friends. Interior spaces are graced with extensive crown molding, architectural details, glistening hardwood floors throughout main level and recessed lighting. Rooms are spacious, comfortable, and bright. The large culinary kitchen is well appointed with granite counters, additional prep sink, hot water dispenser, upgraded appliances, and handsome white cabinetry; and this showcase property boasts an adjoining vaulted sunroom offering radiant flooring, two skylights, ceiling fan and access to the custom hardscape patio. An impressive two-story family offers a striking floor to ceiling brick gas fireplace, wall of windows and access to a rear staircase. The primary suite in this highly sought Elkins floor plan offers a coffered ceiling, sitting area, enormous walk-in closet, and spa-like bathroom with an oversized walk-in shower, double vanities, and a jetted tub. Three additional generous sized bedrooms with large closets and full/jack and jill bathrooms complete this level. The finished walkout lower level with five windows and door includes a fifth bedroom, full bath, kitchenette, expansive recreation area offering surround sound and bar area-Wow! Situated within minutes of the Downingtown exchange of the Pa turnpike, shopping, and restaurants, this location is superb. Serviced by the Downingtown East Schools and the renowned Stem Academy, this treasured and well-maintained property may be your next family homestead. Don't delay-schedule your showing today!
Full Property Details
Full Property Details for 500 Benson Ln
General
- Sold For: $875,000
- HOA FEE: $92/month
- HOA FEE FREQ.: Quarterly
- Taxes: $11,157 (2024)
- Status: Closed
- Type: Single Family
- Source: BrightMLSPhilly
- MLS ID: PACT2073068
- Added to Site: 635 day(s) ago
Interior
- Rooms/Areas: Living Room, Dining Room, Primary Bedroom, Sitting Room, Bedroom 2, Bedroom 3, Bedroom 4, Bedroom 5, Kitchen, 2nd Stry Fam Rm, Office, Recreation Room, Solarium, Bathroom 3
- Fireplace: Yes
- Number of Fireplaces: 1
Rooms
Bathrooms
- Total Bathrooms: 4
- Full Bathrooms: 3
- Half Bathrooms: 1
- Upper Floor Baths: 2
- Upper - Full Baths: 2
- Main Floor Baths: 1
- Main - 1/2 Baths: 1
- Lower Floor Baths: 1
- Lower - Full Baths: 1
Bedrooms
- Total Bedrooms: 5
- Bedrooms Upper: 4
- Bedrooms Lower: 1
- Primary Bedroom: Primary Bedroom, Upper 1
- Bedroom 1: Bedroom 2, Upper 1
- Bedroom 2: Bedroom 3, Upper 1
- Bedroom 3: Bedroom 4, Upper 1
- Bedroom 4: Bedroom 5, Lower 1
Other Rooms
- Living Room: Living Room, Main
- Sitting Room: Sitting Room, Upper 1
- Kitchen: Kitchen, Main
- Dining Room: Dining Room, Main
- Office: Office, Main
Additional Information
- Shared Pool: Yes
- Pool: Yes
Parking
- Garage: Yes
- Garage Spaces: 3
- Total Spaces: 3
- Parking Type: Attached Garage
- Garage Description: Garage - Side Entry
Location
- Area: Upper Uwchlan Twp (10332)
- Municipality: UPPER UWCHLAN TWP
- County: Chester
- Development Name: Reserve At Eagle
- Subdivision: Reserve At Eagle
- Driving Directions: Rt 100 to Reserve at Eagle to left on Palsgrove Way to right on Benson
- Location Details: Suburban
School Information
- School District: Downingtown Area
- Elementary School: Shamona Creek
- Middle School: Lionville
- High School: Downingtown High School East Campus
Community
- Association: Yes
Heating & Cooling
- Central air: Yes
- Cooling Type: Central A/C
- Cooling Fuel: Electric
- Heating Type: Forced Air
- Heating Fuel: Natural Gas
- Water Heater: Natural Gas
Utilities
- Sewer: Public Sewer
- Water: Public
Structural Information
- Architectural Info: Colonial
- Architectural Style: Colonial
- Structure Type: Detached
- Construction: Vinyl Siding, Brick
- Basement: Yes
- Basement Desc.: Daylight, Full, Fully Finished, Walkout Level
- Foundation: Concrete Perimeter
- Stories/Levels: 0
- Stories Description: Lower 1, Main, Upper 1
- Square Feet: 5,585
- Sq. Ft. Source: Assessor
- Living Area: 5,585 Sq. Ft.
- Finished Above Grnd: 4,210 Sq. Ft.
- Year Built: 2003
- Year Built Source: Assessor
Unit Information
Unit 1
- Bathrooms-Lower: 1
- Bedrooms-Lower: 1
Lot Features
- Lot Size (Acres): 0.31
- Lot Size (Sq. Ft.): 13,349
- Lot Size Source: Assessor
- Lot Dimensions: 0.00 x 0.00
- Zoning: RESIDENTIAL
Financial Considerations
- Price Per Sq. Ft.: $219.71
- Association Fee: $276
- Assoc Fee Freq.: Quarterly
- Assessment Year: 2024
- School Tax: $9,384
- City/TownTax: $328
- City/TownTax Freq: Annually
- County Tax: $1,444
- County Tax Freq: Annually
- Tax w/Assessment: $317,490
- Tax Amount: $11,157
- Tax Year: 2024
- Terms: Standard Sale
- Tax Total Finished Sq. Ft.: 5585
Disclosures and Reports
- Ownership: Fee Simple
- Lot Number: 547
Get Pre-Approved Today
Schools
Schools serving 500 Benson Ln
School District:Downingtown Area School District
| Name | Grades | Distance |
|---|---|---|
Shamona Creek El School 501 Dorlan Mill Road, Downingtown, PA 19335 | K-5 | 2.2 mi |
Lionville Middle School 550 West Uwchlan Avenue, Exton, PA 19341 | 7-8 | 3.4 mi |
Downingtown High School East Campus 50 Devon Drive, Exton, PA 19341 | 9-12 | 3.8 mi |
Disclaimer:
School attendance boundaries provided by ATTOM Data Solutions and are for reference only. Contact the school directly to verify enrollment eligibility.
Price & Sales History for 500 Benson Ln
Date
Details
Price
Change
Source
10/30/2024
Sold
$875,000
-5.41%
MLS
9/10/2024
Price Reduced
$925,000
-7.41%
MLS
8/30/2024
Listed
$999,000
—
MLS
Disclaimer: Historical sales information is derived from public records provided by the county offices. Information is not guaranteed and should be independently verified.
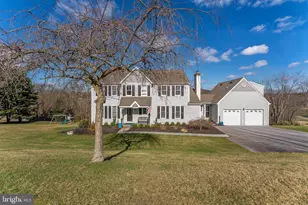
500 Benson Lane, Chester Springs, PA 19425 (MLS# PACT2073068) is a Single Family property that was sold at $875,000 on October 30, 2024. This property was listed by The Kathy Gagnon Team from our Exton Office.Want to learn more about 500 Benson Lane? Do you have questions about finding other Single Family real estate for sale in Chester Springs? You can browse all Chester Springs real estate or contact a Coldwell Banker agent to request more information.