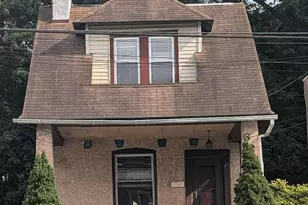
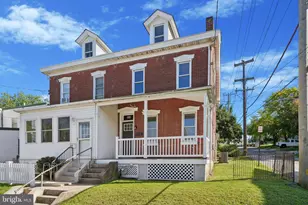
Full Property Details for 423 Breckenridge St
General
- Sold For: $390,000
- Taxes: $3,644 (2025)
- Status: Closed
- Type: Single Family
- Source: BrightMLSPhilly
- MLS ID: PACT2126354
- Added to Site: 140 day(s) ago
Interior
- Interior Features: Ceiling Fan(s), Carpet, Combination Dining/Living, Floor Plan - Open, Kitchen - Eat-In, Kitchen - Table Space, Wood Floors
- Appliances: Stainless Steel Appliances
- Flooring: Hardwood, Carpet, Luxury Vinyl Plank
Rooms
- Total Bathrooms: 2
- Full Bathrooms: 2
- Upper Floor Baths: 1
- Upper - Full Baths: 1
- Main Floor Baths: 1
- Main - Full Baths: 1
- Total Bedrooms: 5
- Bedrooms Upper: 5
- Bedrooms-Up2: 2
Exterior
- Exterior Features: Sidewalks
- Porch/Patio/Deck: Porch(es)
Parking
Location
- Area: Phoenixville Boro (10315)
- Municipality: PHOENIXVILLE BORO
- County: CHESTER
- Cross Streets: Wheatland
- Driving Directions: See GPS
School Information
- School District: Phoenixville Area
Heating & Cooling
- Central air: Yes
- Cooling Type: Central A/C
- Cooling Fuel: Electric
- Heating Type: Forced Air
- Heating Fuel: Propane - Leased
- Water Heater: Electric
Utilities
- Sewer: Public Sewer
- Water: Public
Structural Information
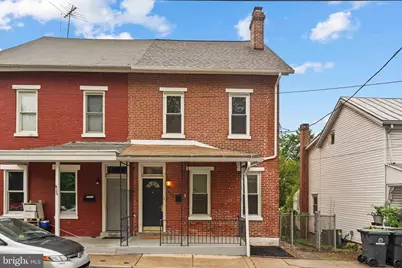
- Architectural Style: Colonial
- Structure Type: Twin/Semi-Detached
- Construction: Brick
- Basement: Yes
- Basement Entrance: Yes
- Basement Desc.: Walkout Level, Unfinished, Outside Entrance
- Foundation: Stone
- Roof: Asphalt
- Walls/Ceilings: 9'+ Ceilings, Brick
- Doors: Six Panel
- Stories Description: Main, Upper 1, Upper 2
- Square Feet: 1,858
- Sq. Ft. Source: Assessor
- Living Area: 1,858 Sq. Ft.
- Finished Above Grnd: 1,858 Sq. Ft.
- Year Built: 1900
- Year Built Source: Assessor
- Property Condition: Very Good
Lot Features
- Lot Size (Acres): 0.06
- Lot Size (Sq. Ft.): 2,420
- Lot Size Source: Assessor
- Zoning: RESIDENTIAL
- Lot Description: Level
- Fencing (Description): Fully
Financial Considerations
- Price Per Sq. Ft.: $226.05
- Assessment Year: 2026
- School Tax: $2,613
- City/TownTax: $645
- City/TownTax Freq: Annually
- County Tax: $384
- County Tax Freq: Annually
- Tax w/Assessment: $74,500
- Tax Amount: $3,644
- Tax Year: 2025
- Terms: Standard Sale
- Tax Total Finished Sq. Ft.: 1858
Disclosures and Reports
- Ownership: Fee Simple
- Inclusions: Washer, Dryer, Refrigerator in as/is condition
- Lot Number: 20
Listed by Keller Williams Real Estate -Exton, Scott D Stephens and Keller Williams Real Estate -Exton, Ryan Mahaney
Sold by Swayne Real Estate Group, LLC, Ashley B Swayne