
This is a carousel with tiles that activate property listing cards. Use the previous and next buttons to navigate.
1/1
$925,000
This is a carousel with tiles that activate property listing cards. Use the previous and next buttons to navigate.
1/1
Property Description
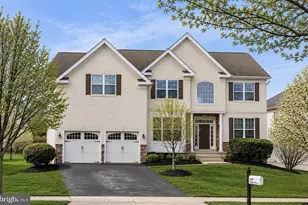
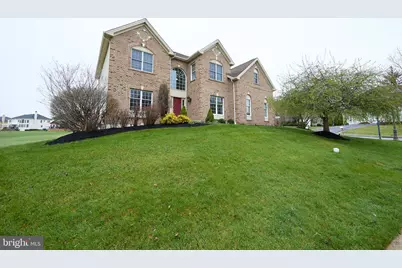
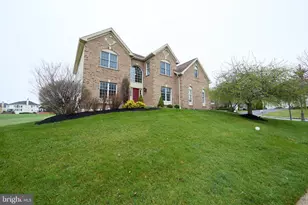
Step into a home that instantly captivates with its warmth, elegance, and fine craftsmanship. From the moment you enter, beautiful millwork and extensive hardwood floors set the tone, guiding you into the heart of the home-an expanded gourmet kitchen designed for both everyday living and unforgettable entertaining. This stunning space opens seamlessly to a breathtaking two-story family room, where a dramatic wall of windows floods the home with natural light and a floor-to-ceiling stone fireplace creates a striking focal point. A dedicated home office with quality custom built-ins provides the perfect space for working in style and comfort. A sun filled living room and dining room set the stage for more formal entertainment. Whether hosting gatherings or enjoying quiet evenings, this is a home that truly lives beautifully. Upstairs, the primary suite offers a serene retreat, highlighted by a recently updated spa-like bath designed for relaxation and indulgence. The upper-level bedrooms are all generously sized, offering comfort and flexibility for family or guests. The finished daylight walkout lower level expands your living space even further perfect for recreation, a home gym, or media room. Outdoor living is equally impressive, with a maintenance-free enlarged deck complete with a covered area, ideal for year-round enjoyment overlooking the surrounding landscape. Ideally located within the highly coveted Downingtown East School District, this exceptional home blends timeless style, thoughtful upgrades, and an unbeatable setting-ready to welcome its next chapter.
Full Property Details
Full Property Details for 501 Benson Ln
General
- Sold For: $925,000
- HOA FEE: $92/month
- HOA FEE FREQ.: Quarterly
- Taxes: $12,916 (2025)
- Status: Closed
- Type: Single Family
- Source: BrightMLSPhilly
- MLS ID: PACT2121484
- Added to Site: 97 day(s) ago
Interior
- Rooms/Areas: Living Room, Dining Room, Primary Bedroom, Bedroom 2, Bedroom 3, Bedroom 4, Kitchen, Family Room, Recreation Room
- Fireplace: Yes
- Number of Fireplaces: 1
Rooms
Bathrooms
- Total Bathrooms: 4
- Full Bathrooms: 3
- Half Bathrooms: 1
- Upper Floor Baths: 3
- Upper - Full Baths: 3
- Main Floor Baths: 1
- Main - 1/2 Baths: 1
Bedrooms
- Total Bedrooms: 4
- Bedrooms Upper: 4
Additional Information
- Shared Amenities: Pool - Outdoor, Community Center, Common Grounds
- Shared Pool: Yes
- Pool: Yes
Exterior
- Porch/Patio/Deck: Deck(s), Roof
Parking
- Garage: Yes
- Garage Spaces: 2
- Total Spaces: 2
- Parking Type: Attached Garage, Driveway
- Garage Description: Garage - Side Entry, Garage Door Opener
Location
- Area: Upper Uwchlan Twp (10332)
- Municipality: UPPER UWCHLAN TWP
- County: CHESTER
- Subdivision: RESERVE AT EAGLE
- Driving Directions: Rt 100 to Reserve at Eagle- left on Palsgrove to right on Benson
- Location Details: Suburban
School Information
- School District: Downingtown Area
- Elementary School: Shamona Creek
- Middle School: Lionville
- High School: Downingtown High School East Campus
Community
- Association: Yes
- Assoc. Name: RESERVE AT EAGLE HOA
Heating & Cooling
- Central air: Yes
- Cooling Type: Central A/C
- Cooling Fuel: Electric
- Heating Type: Forced Air
- Heating Fuel: Natural Gas
- Water Heater: Electric
Utilities
- Sewer: Public Sewer
- Water: Public
Structural Information
- Architectural Style: Colonial
- Structure Type: Detached
- Construction: Brick, Vinyl Siding
- Basement: Yes
- Basement Entrance: Yes
- Basement Desc.: Partially Finished, Poured Concrete, Outside Entrance, Daylight, Full
- Foundation: Concrete Perimeter
- Roof: Shingle
- Stories Description: Main, Upper 1
- Square Feet: 4,894
- Sq. Ft. Source: Assessor
- Living Area: 4,894 Sq. Ft.
- Finished Above Grnd: 4,094 Sq. Ft.
- Finished Below Grnd: 800 Sq. Ft.
- Year Built: 2004
- Year Built Source: Assessor
Lot Features
- Lot Size (Acres): 0.26
- Lot Size (Sq. Ft.): 11,527
- Lot Size Source: Assessor
- Zoning: REESIDENTIAL
- Lot Description: Backs - Open Common Area
Financial Considerations
- Price Per Sq. Ft.: $239.35
- Association Fee: $275
- Assoc Fee Freq.: Quarterly
- Assessment Year: 2025
- School Tax: $10,815
- City/TownTax: $350
- City/TownTax Freq: Annually
- County Tax: $1,750
- County Tax Freq: Annually
- Tax w/Assessment: $338,930
- Tax Amount: $12,916
- Tax Year: 2025
- Terms: Standard Sale
- Tax Total Finished Sq. Ft.: 4894
Disclosures and Reports
- Ownership: Fee Simple
- Lot Number: 557
Get Pre-Approved Today
Schools
Schools serving 501 Benson Ln
School District:Downingtown Area School District
| Name | Grades | Distance |
|---|---|---|
Shamona Creek El School 501 Dorlan Mill Road, Downingtown, PA 19335 | K-5 | 2.2 mi |
Marsh Creek Sixth Grade Center 489 Dorlan Mill Road, Downingtown, PA 19335 | 6- | 2.3 mi |
Lionville Middle School 550 West Uwchlan Avenue, Exton, PA 19341 | 7-8 | 3.4 mi |
Downingtown High School East Campus 50 Devon Drive, Exton, PA 19341 | 9-12 | 3.8 mi |
Disclaimer:
School attendance boundaries provided by ATTOM Data Solutions and are for reference only. Contact the school directly to verify enrollment eligibility.
Price & Sales History for 501 Benson Ln
Date
Details
Price
Change
Source
6/02/2026
Sold
$925,000
-5.6%
MLS
4/08/2026
Listed
$979,900
—
MLS
Disclaimer: Historical sales information is derived from public records provided by the county offices. Information is not guaranteed and should be independently verified.
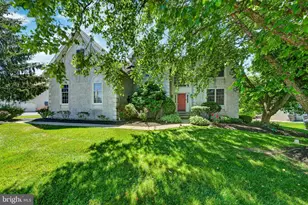
501 Benson Lane, Chester Springs, PA 19425 (MLS# PACT2121484) is a Single Family property that was sold at $925,000 on June 02, 2026. This property was listed by The Kathy Gagnon Team from our Exton Office.Want to learn more about 501 Benson Lane? Do you have questions about finding other Single Family real estate for sale in Chester Springs? You can browse all Chester Springs real estate or contact a Coldwell Banker agent to request more information.