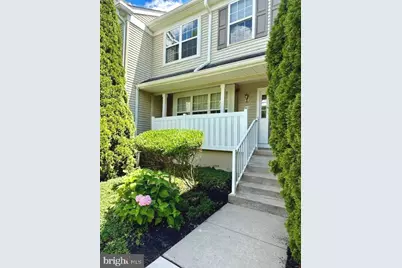
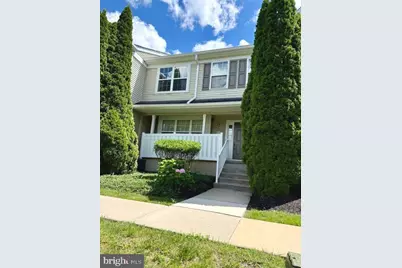
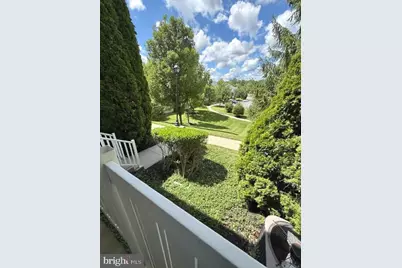
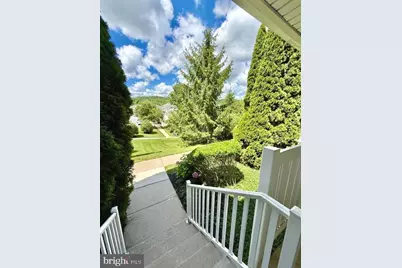
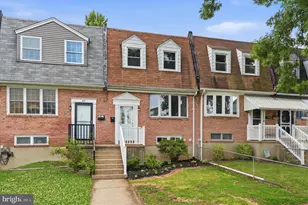
Full Property Details for 53 Granite Ln #3
General
- Rent: $2,499
- Status: Active
- Type: Townhouse
- Source: BrightMLSPhilly
- MLS ID: PACT2129916
- Updated: 8/18/2026
- Added to Site: 48 day(s) ago
Rental Information
- Max. Lease (Mths): 24
- Min. Lease (Mths): 12
- Rent Includes: Common Area Maintenance, Community Center, Grounds Maintenance, Lawn Service, Parking, Pool Maintenance, Snow Removal, Taxes
Interior
- Number of Rooms: 5
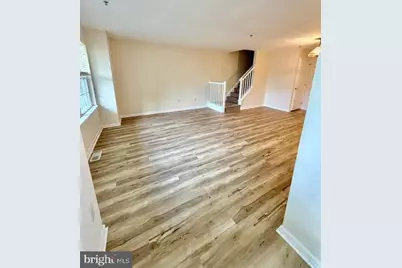
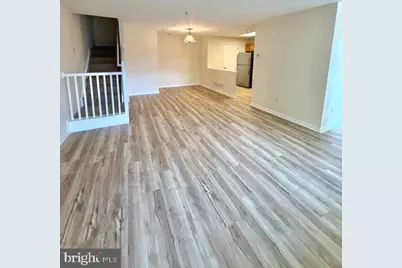
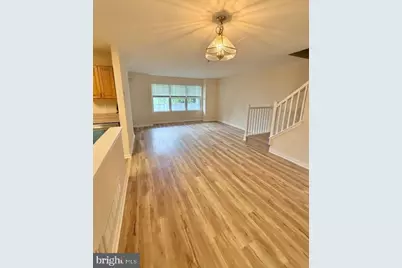
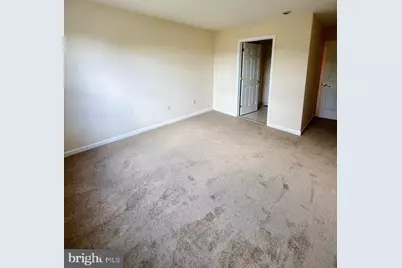
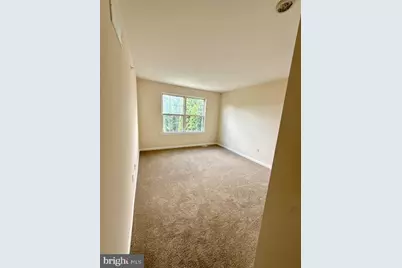
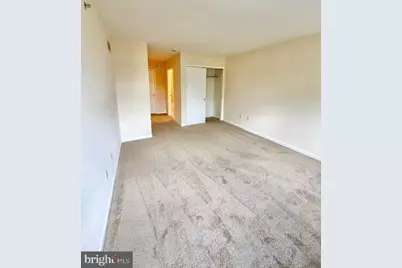
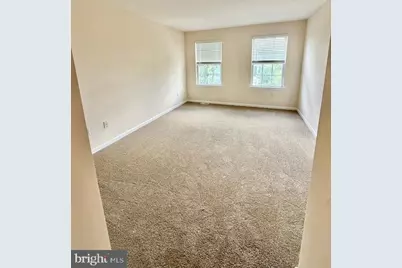
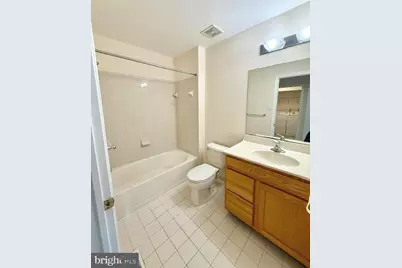
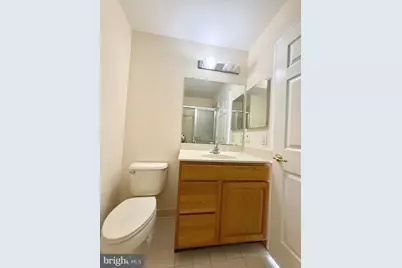
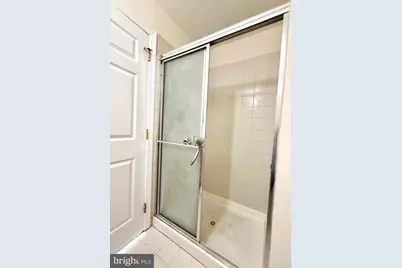
- Rooms/Areas: Living Room, Dining Room, Primary Bedroom, Bedroom 2, Kitchen, Basement, Laundry, Bathroom 2, Primary Bathroom, Half Bath
- Interior Features: Attic, Bathroom - Tub Shower, Breakfast Area, Built-Ins, Carpet, Combination Dining/Living, Floor Plan - Traditional, Kitchen - Table Space, Sprinkler System, Walk-in Closet(s), Window Treatments
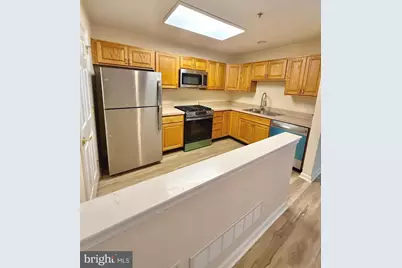
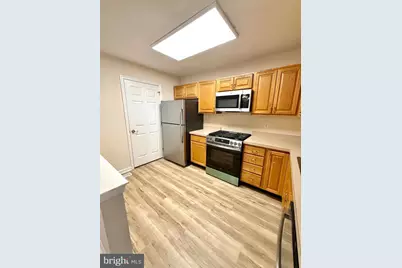
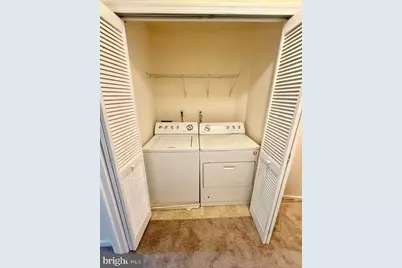
- Appliances: Built-In Microwave, Built-In Range, Dishwasher, Disposal, Dryer - Electric, Energy Efficient Appliances, Icemaker, Oven - Self Cleaning, Oven - Single, Oven/Range - Gas, Refrigerator, Stainless Steel Appliances, Washer, Water Heater
- Flooring: Carpet, Ceramic Tile, Engineered Wood
Rooms
- Total Bathrooms: 2
- Full Bathrooms: 2
- Upper Floor Baths: 2
- Upper - Full Baths: 2
- Total Bedrooms: 2
- Bedrooms Upper: 2
Additional Information
- Shared Amenities: Club House, Community Center, Exercise Room, Meeting Room, Pool - Outdoor, Tot Lots/Playground
- Shared Pool: Yes
- Pool: Yes
- Security/Safety: Carbon Monoxide Detector(s), Smoke Detector, Sprinkler System - Indoor
Exterior
- Exterior Features: Exterior Lighting, Play Area, Play Equipment, Sidewalks
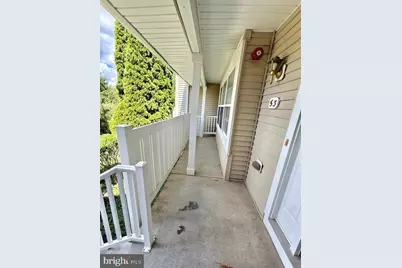
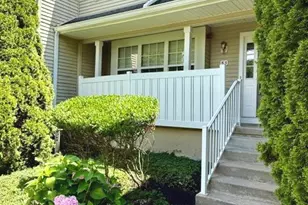
- Porch/Patio/Deck: Porch(es), Roof
Parking
- Total Spaces: 2
- Parking Features: Free, Handicap Parking, Parking Fee
- Parking Type: Parking Lot
Location
- Area: Upper Uwchlan Twp (10332)
- Municipality: UPPER UWCHLAN TWP
- County: CHESTER
- Subdivision: BYERS STATION
- Cross Streets: Flagstone Road
- Driving Directions: From Exton north on Rt 100 (aka N. Pottstown Pike) bear right onto Graphite Mine Rd to right on Station Blve to right to Flagstone Rd to right ton Granite Lane
- Direction Faces: North
- Location Details: Middle Of Block
School Information
- School District: Downingtown Area
- Elementary School: Pickering Valley
- Middle School: Lionville
- High School: Downingtown Hs East Campus
Community
- Assoc. Fees Include: All Ground Fee, Common Area Maintenance, Health Club, Insurance, Lawn Care Front, Management, Pool(s), Snow Removal, Trash
Heating & Cooling
- Central air: Yes
- Cooling Type: Central A/C
- Cooling Fuel: Electric
- Heating Type: Forced Air, Central
- Heating Fuel: Natural Gas
- Water Heater: Natural Gas
Utilities
- Sewer: Public Sewer
- Water: Public
- Utility Description: Cable TV Available, Electric Available, Sewer Available, Water Available
Structural Information
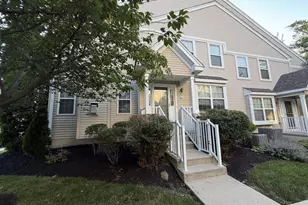
- Architectural Style: Colonial
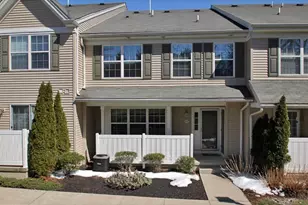
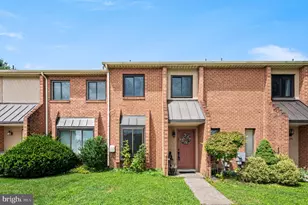
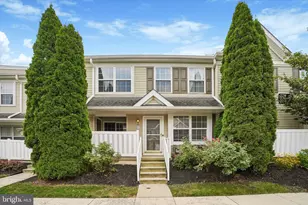
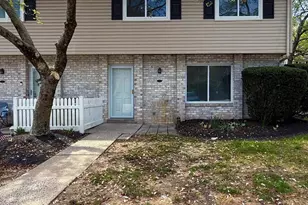
- Structure Type: Interior Row/Townhouse
- Construction: Brick Veneer, Frame, Stick Built, Vinyl Siding
- Basement: Yes
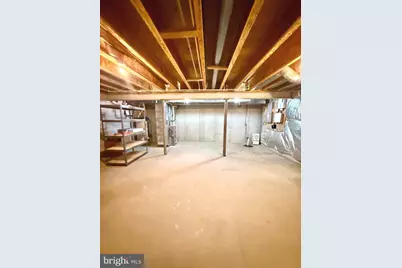
- Basement Desc.: Full, Interior Access, Poured Concrete, Sump Pump, Unfinished
- Foundation: Concrete Perimeter, Permanent
- Roof: Shingle, Fiberglass
- Walls/Ceilings: Dry Wall
- Windows: Double Hung, Double Pane, Energy Efficient, Insulated, Screens, Vinyl Clad
- Doors: Insulated, Six Panel
- Entry Floor Number: 1
- Stories/Levels: 2
- Stories Description: Lower 1, Upper 1
- Square Feet: 1,358
- Sq. Ft. Source: Estimated
- Living Area: 1,258 Sq. Ft.
- Finished Above Grnd: 1,258 Sq. Ft.
- Basement Finished: 0%
- Year Built: 2005
- Year Built Source: Assessor
- Property Condition: Excellent
Unit Information
Additional Structures
Lot Features
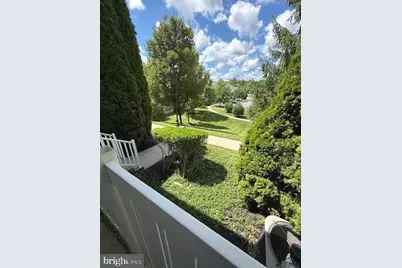
- Property View: Garden/Lawn
- Lot Size (Acres): 0.1
- Lot Size (Sq. Ft.): 4,148
- Lot Size Source: Assessor
- Street/Road Desc.: Black Top
- Zoning: RESIDENTIAL
- Lot Description: Backs - Open Common Area, Backs - Parkland, Backs to Trees
Financial Considerations
- Price Per Sq. Ft.: $1.99
- Condo Fee Freq: Monthly
- Application Fee: $75
- Security Deposit: $2,760
- Pre-Paid Lst Mth Rnt: $1
- Owner Pays: Advertising/Licenses and Permits, Accounting/Legal, Association Fees, Common Area Maintenance, Heater Maintenance Contract, Insurance, Lawn/Shrub Care, Management, Snow Removal, Taxes - Real Estate
- Tenant Pays: Appliances/Equipment - Some, Cable TV, Cooking Fuel, Electricity, Frozen Waterpipe Damage, Gas, Gutter Cleaning, Heat, Hot Water, Insurance, Internet, Light Bulbs/Filters/Fuses/Alarm Care, Minor Interior Maintenance, Pest Control, Sewer, Trash Removal, Windows/Screens, Repair Deductible - 200
- Tax Total Finished Sq. Ft.: 1258
Disclosures and Reports
- Ownership: Other
- Condo: Yes
- Exclusions: none
- Inclusions: Refrigerator, stove, microwave oven, dishwasher, disposal
Listed by Absolute Real Estate Chesco, Gary D Nichols and Absolute Real Estate Chesco, David L Stinson