Full Property Details for 650 Churchill Rd
General
- Sold For: $680,000
- HOA FEE: $215/month
- Taxes: $7,136 (2026)
- Status: Closed
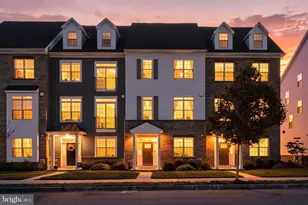
- Type: Townhouse
- Source: BrightMLSPhilly
- MLS ID: PACT2128206
- Added to Site: 112 day(s) ago
Interior
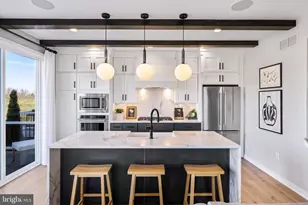
- Interior Features: Upgraded Countertops, Kitchen - Island, Floor Plan - Open, Combination Kitchen/Dining, Bathroom - Soaking Tub, Bathroom - Walk-In Shower, Carpet
- Fireplace: Yes
- Number of Fireplaces: 2
- Fireplace(s): Gas/Propane, Electric
- Appliances: Dishwasher, Oven/Range - Gas, Refrigerator
- Flooring: Carpet, Hardwood
Rooms
- Total Bathrooms: 4
- Full Bathrooms: 3
- Half Bathrooms: 1
- Upper Floor Baths: 2
- Upper - Full Baths: 2
- Main Floor Baths: 1
- Main - 1/2 Baths: 1
- Lower Floor Baths: 1
- Lower - Full Baths: 1
- Total Bedrooms: 3
- Bedrooms Upper: 3
Additional Information
- Shared Amenities: Pool - Outdoor, Club House, Fitness Center, Jog/Walk Path, Meeting Room, Soccer Field, Tennis Courts, Tot Lots/Playground
- Shared Pool: Yes
- Pool: Yes
Exterior
- Porch/Patio/Deck: Deck(s)
Parking
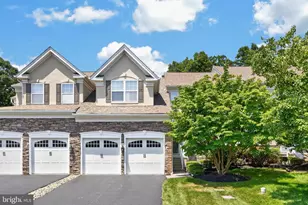
- Garage: Yes
- Garage Spaces: 2
- Total Spaces: 4
- Parking Features: Asphalt Driveway
- Parking Type: Attached Garage, Driveway, Off Street
- Garage Description: Garage - Front Entry
Location
- Area: Upper Uwchlan Twp (10332)
- Municipality: UPPER UWCHLAN TWP
- County: CHESTER
- Subdivision: WINDSOR RIDGE
- Cross Streets: Harding Circle
- Driving Directions: Refer to GPS
School Information
- School District: Downingtown Area
Community
- Association: Yes
- Assoc. Name: WINDSOR RIDGE
- Assoc. Fees Include: Lawn Maintenance, Common Area Maintenance, Snow Removal
Heating & Cooling
- Central air: Yes
- Cooling Type: Central A/C
- Cooling Fuel: Electric
- Heating Type: Forced Air
- Heating Fuel: Natural Gas
- Water Heater: Natural Gas
Utilities
- Sewer: Public Sewer
- Water: Public
Structural Information
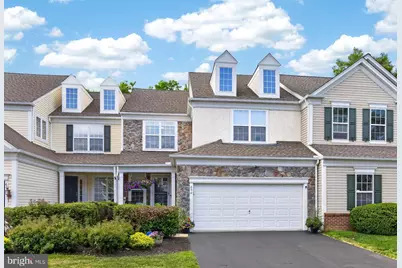
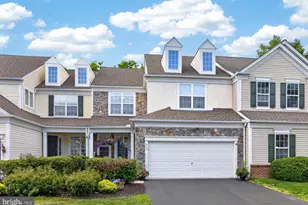
- Architectural Style: Carriage House
- Structure Type: Interior Row/Townhouse
- Construction: Vinyl Siding, Stucco
- Basement: Yes
- Basement Desc.: Partially Finished, Poured Concrete
- Foundation: Concrete Perimeter
- Roof: Asphalt
- Walls/Ceilings: 9'+ Ceilings, Dry Wall
- Stories Description: Lower 1, Main, Upper 1
- Square Feet: 3,100
- Sq. Ft. Source: Estimated
- Living Area: 3,100 Sq. Ft.
- Finished Above Grnd: 2,300 Sq. Ft.
- Finished Below Grnd: 800 Sq. Ft.
- Year Built: 2005
- Year Built Source: Estimated
- Property Condition: Excellent
Unit Information
Lot Features
- Lot Size (Acres): 0.07
- Lot Size (Sq. Ft.): 3,049
- Lot Size Source: Estimated
- Zoning: RESIDENTIAL
- Lot Description: Backs to Trees
Financial Considerations
- Price Per Sq. Ft.: $281.3
- Association Fee: $215
- Assoc Fee Freq.: Monthly
- Tax w/Assessment: $187,280
- Tax Amount: $7,136
- Tax Year: 2026
- Terms: Standard Sale
Disclosures and Reports
- Ownership: Fee Simple
- Exclusions: Garage refrigerator, video game mounted to wall in basement, Camera attached to garage, Tv's mounted in living room, basement and main bedroom. Sound bars in living room and main bedroom. Mirrors in dinning room and main bedroom. Picture above bed in main bedroom. Hose reel and vacuum in garage.
- Inclusions: Washer/Dryer, refrigerator, mirrors in stairwells, pool table. As-is-condition
Listed by VRA Realty, Joseph M D'Andrea II and VRA Realty, David C Ashe
Sold by Keller Williams Real Estate -Exton, Lauren B Dickerman and Keller Williams Real Estate -Exton, Erinn Corry