This is a carousel with tiles that activate property listing cards. Use the previous and next buttons to navigate.
1/1
$640,000
This is a carousel with tiles that activate property listing cards. Use the previous and next buttons to navigate.
1/1
Property Description
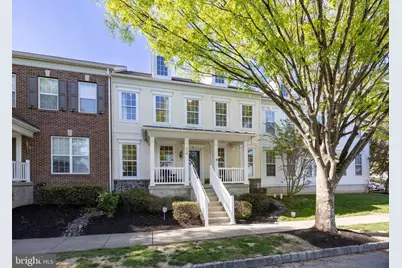
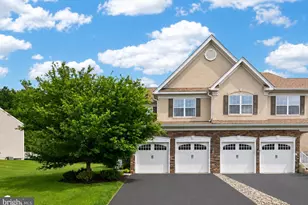
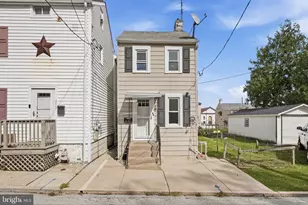
Welcome to this thoughtfully upgraded townhome in the sought-after Windsor Ridge community, perfectly situated in Chester Springs with coveted Downingtown East School District and STEM Academy access. From the moment you arrive, the charming covered front porch sets the tone for the quality and care found throughout this exceptional home. The heart of the first floor is a well-designed custom kitchen remodel featuring an abundance of cabinetry with soft-close drawers and pull-out shelving, gleaming quartz countertops, a quartz island with large sink, stainless steel appliances (Fisher & Paykel refrigerator, Electrolux 5-burner gas cooktop, and Miele dishwasher), a hood venting to the exterior, a beverage cooler, and a generous pantry closet with pull-out shelves. Refinished natural hardwood floors and recessed lighting flow throughout the entire first floor, complementing the comfortable family room with gas fireplace, separate living and dining rooms with crown molding, and an updated powder room. A stunning remodeled staircase with hardwood treads and metal spindles leads upstairs, while a patio door opens to an expansive Trex deck. The primary suite impresses with a tray ceiling, walk-in closet with organizer, and a beautifully finished bath with soaking tub, tiled shower, and double-bowl vanity. Two additional bedrooms each feature walk-in closets with organizers and share a remodeled hall bath with tile walls and walk-in shower. Hardwood floors and recessed lighting continue throughout the second floor, with a convenient laundry closet completing the level. The finished lower level with egress window adds 750 square feet of living space, including a recreation room with projector, screen, and speakers, plus a flexible room ideal for a home office or guest room. Additional features include a Tesla charging station, bidet seats for two commodes, keyless door entry, and decorative moldings throughout. Enjoy Windsor Ridge's resort-style amenities - clubhouse, pool, tennis, basketball, ball field, and tot lot. Relax on the front porch and take in peaceful views of the open space and recreation area. Award-winning Downingtown East Schools and the nationally recognized STEM Academy complete the picture. Schedule your private tour today - this one will not last.
Full Property Details
Full Property Details for 838 Mt Rose Rd
General
- Sold For: $640,000
- HOA FEE: $215/month
- Taxes: $7,642 (2025)
- Status: Closed
- Type: Townhouse
- Source: BrightMLSPhilly
- MLS ID: PACT2123664
- Added to Site: 74 day(s) ago
Interior
- Rooms/Areas: Living Room, Dining Room, Primary Bedroom, Bedroom 2, Bedroom 3, Kitchen, Family Room, Laundry, Recreation Room, Storage Room, Bathroom 2, Bonus Room, Primary Bathroom, Half Bath
- Fireplace: Yes
- Number of Fireplaces: 1
- Fireplace(s): Gas/Propane
Rooms
Bathrooms
- Total Bathrooms: 3
- Full Bathrooms: 2
- Half Bathrooms: 1
- Upper Floor Baths: 2
- Upper - Full Baths: 2
- Main Floor Baths: 1
- Main - 1/2 Baths: 1
Bedrooms
- Total Bedrooms: 3
- Bedrooms Upper: 3
Additional Information
- Shared Amenities: Basketball Courts, Club House, Fitness Center, Jog/Walk Path, Pool - Outdoor, Tennis Courts, Tot Lots/Playground
- Shared Pool: Yes
- Pool: Yes
Exterior
- Porch/Patio/Deck: Deck(s), Porch(es)
Parking
- Garage: Yes
- Garage Spaces: 2
- Total Spaces: 2
- Parking Type: Attached Garage
- Garage Description: Garage - Rear Entry, Inside Access
Location
- Area: Upper Uwchlan Twp (10332)
- Municipality: UPPER UWCHLAN TWP
- County: CHESTER
- Subdivision: WINDSOR RIDGE
- Driving Directions: Rt. 100N, R on Graphite Mine Rd, R on Pottstown Pk, R on Garrison, L on Churchill, R on Mount Rose
School Information
- School District: Downingtown Area
- Elementary School: Shamona Creek
- Middle School: Lionville
- High School: Downingtown Hs East Campus
Community
- Association: Yes
- Assoc. Fees Include: Common Area Maintenance, Lawn Maintenance, Snow Removal
Heating & Cooling
- Central air: Yes
- Cooling Type: Central A/C
- Cooling Fuel: Electric
- Heating Type: Forced Air
- Heating Fuel: Natural Gas
- Water Heater: Natural Gas
Utilities
- Sewer: Public Sewer
- Water: Public
Structural Information
- Architectural Style: Colonial
- Structure Type: Interior Row/Townhouse
- Construction: Vinyl Siding, Stucco
- Basement: Yes
- Basement Desc.: Fully Finished, Windows
- Foundation: Concrete Perimeter
- Stories Description: Main, Upper 1
- Square Feet: 3,030
- Sq. Ft. Source: Assessor
- Living Area: 3,030 Sq. Ft.
- Finished Above Grnd: 2,280 Sq. Ft.
- Finished Below Grnd: 750 Sq. Ft.
- Year Built: 2007
- Year Built Source: Assessor
Lot Features
- Lot Size (Acres): 0.07
- Lot Size (Sq. Ft.): 2,905
- Lot Size Source: Assessor
- Zoning: R10
Financial Considerations
- Price Per Sq. Ft.: $271.49
- Association Fee: $215
- Assoc Fee Freq.: Monthly
- Assessment Year: 2026
- School Tax: $6,399
- City/TownTax: $207
- City/TownTax Freq: Annually
- County Tax: $1,035
- County Tax Freq: Annually
- Tax w/Assessment: $200,560
- Tax Amount: $7,642
- Tax Year: 2025
- Terms: Standard Sale
- Tax Total Finished Sq. Ft.: 3030
Disclosures and Reports
- Ownership: Fee Simple
- Inclusions: Refrigerator in kitchen and garage, washer, dryer, projector set-up in basement, as-is
- Lot Number: 226
Listed by RE/MAX Professional Realty, Theresa Tarquinio
Sold by Long & Foster Real Estate, Inc., Mark F Amadio

Get Pre-Approved Today
Schools
Schools serving 838 Mt Rose Rd
School District:Downingtown Area School District
| Name | Grades | Distance |
|---|---|---|
Shamona Creek El School 501 Dorlan Mill Road, Downingtown, PA 19335 | K-5 | 3.3 mi |
Marsh Creek Sixth Grade Center 489 Dorlan Mill Road, Downingtown, PA 19335 | 6- | 3.4 mi |
Lionville Middle School 550 West Uwchlan Avenue, Exton, PA 19341 | 7-8 | 4.1 mi |
Downingtown High School East Campus 50 Devon Drive, Exton, PA 19341 | 9-12 | 4.6 mi |
Disclaimer:
School attendance boundaries provided by ATTOM Data Solutions and are for reference only. Contact the school directly to verify enrollment eligibility.
Price & Sales History for 838 Mt Rose Rd
Date
Details
Price
Change
Source
6/12/2026
Sold
$640,000
3.39%
MLS
5/01/2026
Listed
$619,000
—
MLS
Disclaimer: Historical sales information is derived from public records provided by the county offices. Information is not guaranteed and should be independently verified.
838 Mount Rose Road, Chester Springs, PA 19425 (MLS# PACT2123664) is a Townhouse property that was sold at $640,000 on June 12, 2026. Want to learn more about 838 Mount Rose Road? Do you have questions about finding other Townhouse real estate for sale in Chester Springs? You can browse all Chester Springs real estate or contact a Coldwell Banker agent to request more information.