This is a carousel with tiles that activate property listing cards. Use the previous and next buttons to navigate.
1/25
$180,000
This is a carousel with tiles that activate property listing cards. Use the previous and next buttons to navigate.
1/25
Property Description
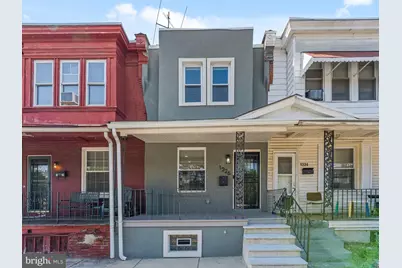
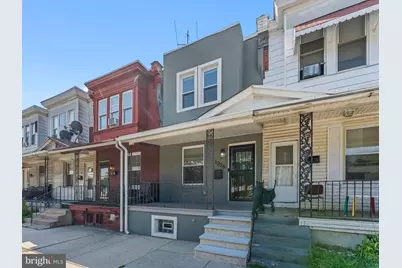
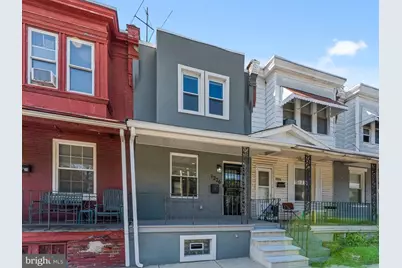
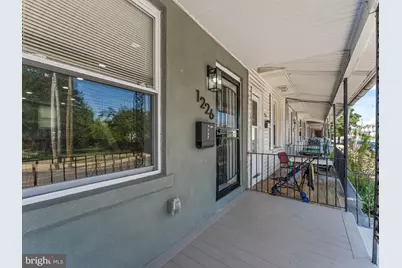
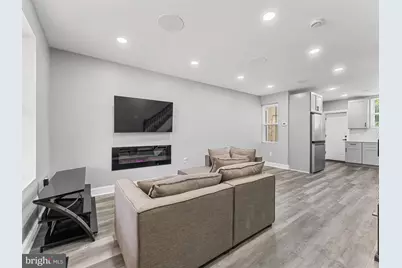
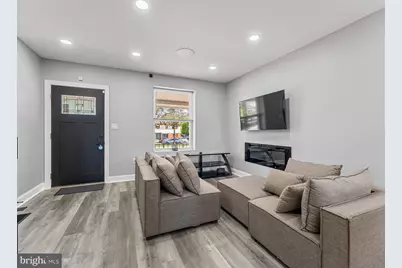
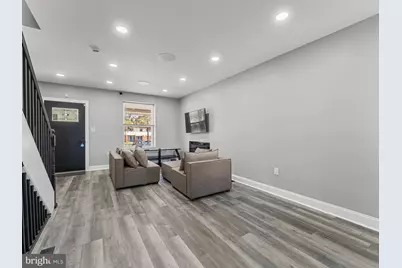
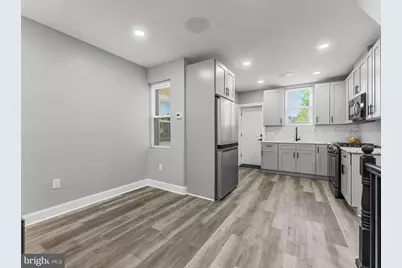
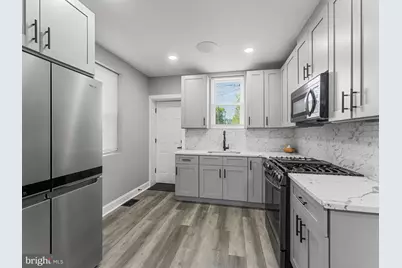
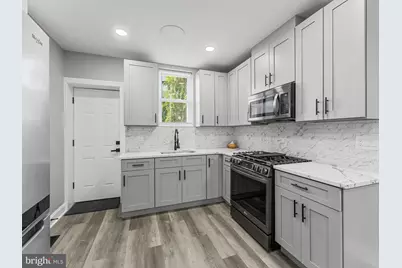
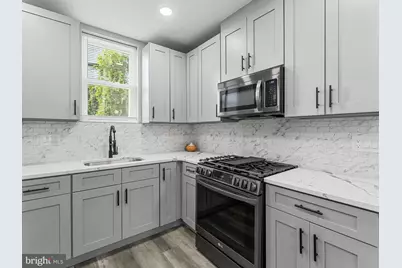
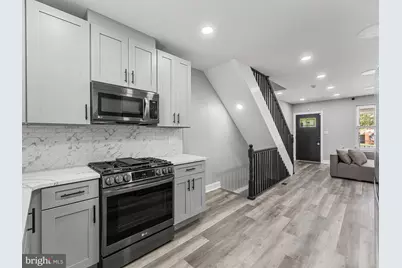
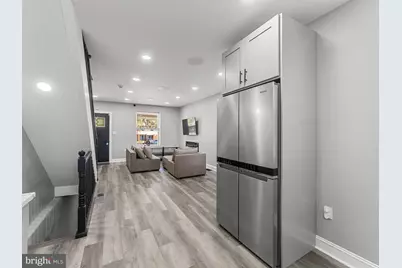
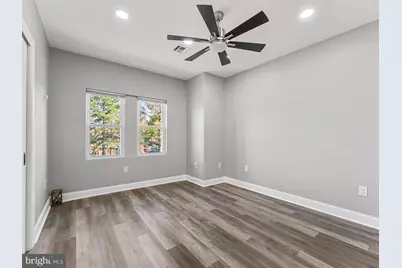
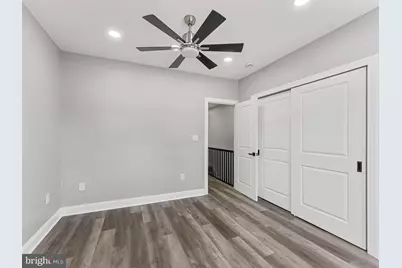
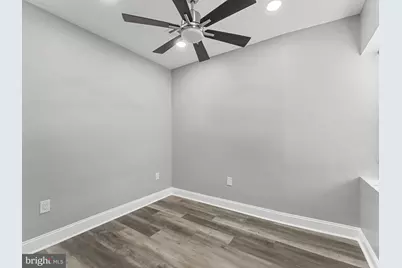
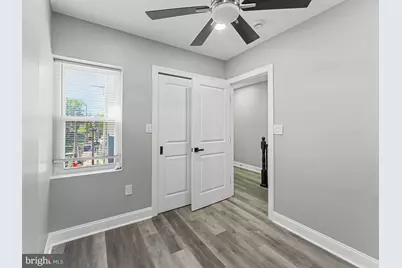
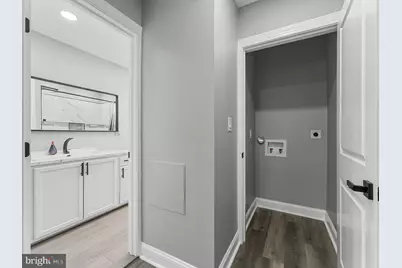
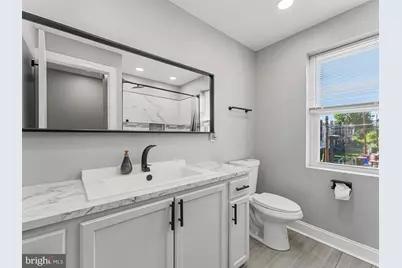
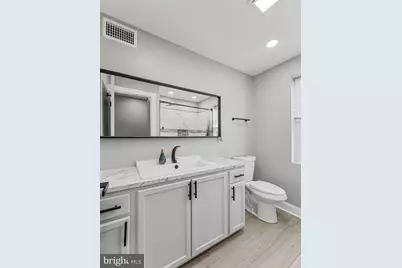
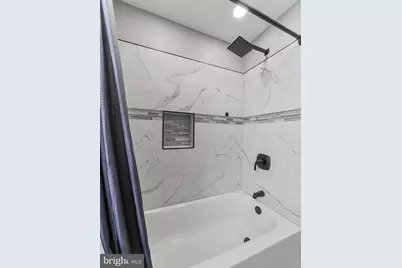
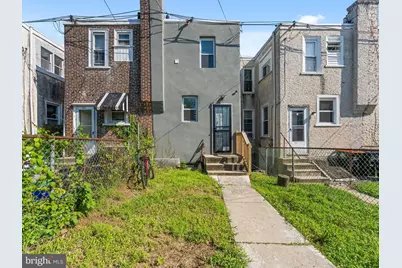
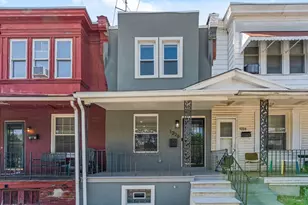
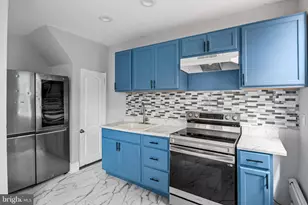
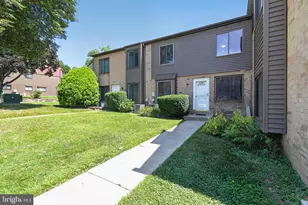
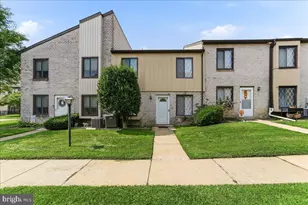
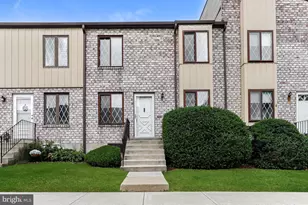
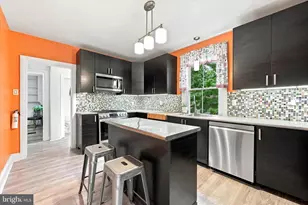
Tucked away in Chester, PA, this beautifully renovated 3-bedroom, 1-bathroom home is the kind of place that feels like a sanctuary the moment you walk through the door. Every inch has been thoughtfully updated - from the studs to the surfaces - so all that's left for you to do is move in, settle down, and start making memories! As you first walk in, you'll notice the renovated living room is bright, open, and built for connection. With a Pyle Bluetooth surround sound speaker system already wired in, this room is ready for movie nights, game day watch parties, or a quiet evening of your favorite playlist while you unwind. Your family might spend Friday nights here with popcorn and a favorite film, kids sprawled on the floor. You may also find solace as you curl up with a book while music fills the room, or host a small get-together where the sound system becomes the life of the party. Continuing through the home, you'll step into a kitchen that was clearly designed with both cooking and gathering in mind. Gleaming quartz countertops stretch across, paired beautifully with a marble backsplash that catches the light and adds a touch of everyday elegance. All-new stainless steel appliances stand ready for your morning coffee ritual, Sunday pancake breakfasts, or an ambitious first attempt at a homemade meal. Picture you hosting your first dinner party, or supervising your children's homework within the open layout while dinner simmers on the stove - proof that a kitchen can be a workspace, a classroom, and a gathering spot all at once. With 3 comfortable bedrooms, this home flexes to fit whatever chapter of life you're in. The primary bedroom offers a peaceful retreat - a place to close the door at the end of a long day and simply breathe. The second bedroom could become a nursery filled with soft light and quiet lullabies, a guest room ready for visiting family, or a teen's personal hideaway covered in posters and string lights. The third bedroom is wonderfully versatile. Envision it as a home office for remote work days, a craft and hobby room for the creatively inclined, or a home gym for early morning workouts before the day begins. The fully renovated bathroom brings clean, modern style to the everyday routine. The fresh fixtures and finishes allow getting ready in the morning or unwinding with a hot waterfall shower at night feel just a little more special. This home isn't just beautiful; it's built to take care of you. Central air conditioning keeps every room comfortable through warm summer months, while a professionally installed French drain and sump pump system work quietly behind the scenes to protect your investment and keep your home dry and worry-free, season after season. That means more time enjoying the home you love, and less time worrying about the things you can't see. Whether you're a growing family looking for a place to plant roots, a first-time homebuyer ready to build something of your own, or someone simply craving a fresh, move-in-ready space to call your own, this home offers the comfort, style, and peace of mind to make it happen. Come see it for yourself - because a home this warm and thoughtfully renovated doesn't just get lived in. It gets loved!
Full Property Details
Full Property Details for 1226 W 9th St
General
- Price: $180,000
- Taxes: $807 (2026)
- Status: Active
- Type: Townhouse
- Source: BrightMLSPhilly
- MLS ID: PADE2120568
- Updated: 8/6/2026
- Added to Site: 14 day(s) ago
Interior
- Interior Features: Bathroom - Tub Shower, Recessed Lighting, Sound System, Upgraded Countertops, Other
- Appliances: Built-In Microwave, Disposal, Oven/Range - Gas, Refrigerator, Washer/Dryer Hookups Only
Rooms
Bathrooms
- Total Bathrooms: 1
- Full Bathrooms: 1
- Upper Floor Baths: 1
- Upper - Full Baths: 1
Bedrooms
- Total Bedrooms: 3
- Bedrooms Upper: 3
Parking
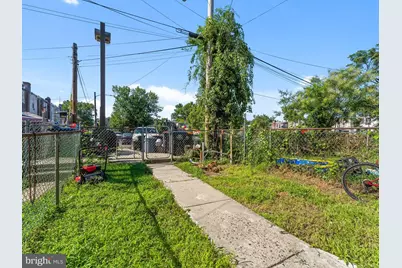
- Parking Type: On Street
Location
- Area: City Of Chester (10449)
- Municipality: CITY OF CHESTER
- County: DELAWARE
- Subdivision: CHESTER CITY
- Driving Directions: Please use your GPS to guide you to this home
School Information
- School District: Chester-Upland
Heating & Cooling
- Central air: Yes
- Cooling Type: Central A/C
- Cooling Fuel: Electric
- Heating Type: Hot Water
- Heating Fuel: Electric
- Water Heater: Electric
Utilities
- Sewer: Public Sewer
- Water: Public
Structural Information
- Architectural Style: AirLite
- Structure Type: Interior Row/Townhouse
- Construction: Stucco
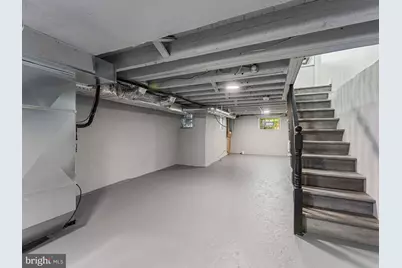
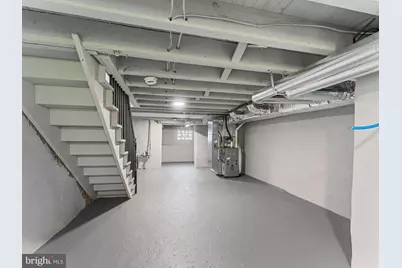
- Basement: Yes
- Basement Desc.: Full
- Foundation: Slab
- Stories Description: Main, Upper 1
- Square Feet: 908
- Sq. Ft. Source: Assessor
- Living Area: 908 Sq. Ft.
- Finished Above Grnd: 908 Sq. Ft.
- Year Built: 1925
- Year Built Source: Estimated
Lot Features
- Lot Size Source: Estimated
- Zoning: RESIDENTIAL 2 STY
Financial Considerations
- Price Per Sq. Ft.: $198.24
- Assessment Year: 2026
- School Tax: $414
- County Tax: $125
- County Tax Freq: Annually
- Tax w/Assessment: $27,250
- Tax Amount: $807
- Tax Year: 2026
- Tax Total Finished Sq. Ft.: 908
Disclosures and Reports
- Ownership: Fee Simple
- Lot Number: 586-000
Listed by Realty ONE Group Focus, Selena Brown

Get Pre-Approved Today
Schools
Schools serving 1226 W 9th St
School District:Chester-Upland School District
Disclaimer:
School attendance boundaries provided by ATTOM Data Solutions and are for reference only. Contact the school directly to verify enrollment eligibility.
Price & Sales History for 1226 W 9th St
Date
Details
Price
Change
Source
7/27/2026
Listed
$180,000
176.92%
MLS
2/21/2025
Sold
$65,000
—
Public Record
Disclaimer: Historical sales information is derived from public records provided by the county offices. Information is not guaranteed and should be independently verified.
Tax History
Tax History for 1226 W 9th St
Year
Property Taxes
Change
Tax Assessment
Change
2026
$768
-2%
$27,250
—
2025
$787
6%
$27,250
—
2024
$743
-27%
$27,250
—
2023
$1,022
193%
$27,250
—
2022
$349
-66%
$27,250
—
2021
$1,022
692%
$27,250
16%
2020
$129
—
$23,550
—
2019
$129
-2%
$23,550
—
2018
$132
—
$23,550
—
2017
$132
—
$23,550
—
2016
$132
—
$23,550
—
2015
$132
—
$23,550
—
2014
$132
—
$23,550
—
Disclaimer: Historical tax information is derived from public records provided by the county offices. Information is not guaranteed and should be independently verified.
Estimate the Cost
Estimate the Cost for 1226 W 9th St
1226 W 9th Street, Chester, PA 19013 (MLS# PADE2120568) is a Townhouse property with 3 bedrooms and 1 full bathroom. 1226 W 9th Street is currently listed for $180,000 and was received on July 27, 2026. Want to learn more about 1226 W 9th Street? Do you have questions about finding other Townhouse real estate for sale in Chester? You can browse all Chester real estate or contact a Coldwell Banker agent to request more information.