This is a carousel with tiles that activate property listing cards. Use the previous and next buttons to navigate.
1/1
$359,000
This is a carousel with tiles that activate property listing cards. Use the previous and next buttons to navigate.
1/1
Property Description
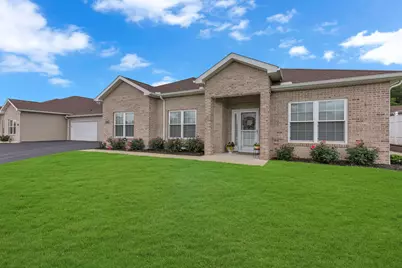
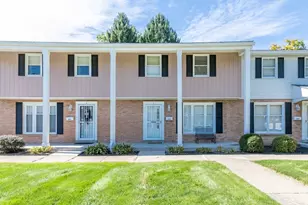
Beautifully updated and thoughtfully finished, this property offers a welcoming interior with a long list of appealing features throughout. Luxury vinyl flooring by LifeProof appears in multiple areas of the home, creating a cohesive look and an easy-care surface that complements a variety of decorating styles. The layout is enhanced by comfortable living spaces, upgraded finishes, and practical details designed for everyday enjoyment. The kitchen stands out with quartz countertops, a ceramic tile backsplash, upgraded Frigidaire Gallery appliances, and under-cabinet lighting that adds both function and ambiance. An inviting eat-in area provides a comfortable space for casual dining, morning coffee, or everyday meals. The combination of updated surfaces, lighting, and appliances gives the kitchen a polished and well-appointed feel. Additional living areas continue the attractive flooring theme with LifeProof luxury vinyl, offering durability and visual continuity. A sliding door brings in natural light and leads directly to the concrete patio, creating a seamless connection between indoor and outdoor spaces. The bedrooms feature upgraded carpet, adding warmth and comfort underfoot. The bathrooms are finished with attractive and functional details, including a walk-in shower, ceramic tile backsplash, and LifeProof vinyl non-slip flooring. These spaces combine style and convenience with surfaces selected for everyday use. A dedicated laundry area includes wall cabinets for added storage along with LifeProof luxury vinyl flooring, making the space both organized and practical. Outdoor enjoyment continues on the 10' x 31' concrete patio, complete with a 12' Sunsetter patio awning. This setting offers a comfortable place to relax, unwind, or enjoy time outside with the benefit of added shade. From the upgraded flooring and carpet to the beautifully enhanced kitchen, bath features, storage details, and inviting patio area, this property presents a well-cared-for and tastefully improved living environment with a strong balance of style, comfort, and functionality.
Full Property Details
Full Property Details for 1706 Cherokee Dr
General
- Sold For: $359,000
- HOA FEE: $320/month
- Taxes: $4,830
- Status: Closed
- Type: Condo
- Source: West_Penn_MLS
- MLS ID: 1762350
- Added to Site: 101 day(s) ago
Interior
- Number of Rooms: 9
- Interior Features: Kitchen Island, Window Treatments
- Fireplace: Yes
- Number of Fireplaces: 1
- Fireplace(s): Gas, Family/Living/Great Room
- Appliances: Some Gas Appliances, Dishwasher, Microwave, Refrigerator, Stove
- Flooring: Vinyl, Carpet
Rooms
Bathrooms
- Total Bathrooms: 2
- Full Bathrooms: 2
Bedrooms
- Total Bedrooms: 3
Additional Information
- Security/Safety: Security System
Parking
- Garage: Yes
- Attached garage: Yes
- Total Spaces: 2
- Parking Features: Attached, Garage, Garage Door Opener
Location
- County: Beaver
- Subdivision: CHIPPEWA HEIGHTS CONDOS
- Driving Directions: Route 376 to PA51 - Turn onto Braden School Road to Braun Road to Cherokee Drive.
School Information
- Elem School District: Blackhawk
- Midd School District: Blackhawk
- High School District: Blackhawk
Heating & Cooling
- Central air: Yes
- Air Conditioning: Yes
- Cooling Type: Central Air
- Heating Type: Forced Air, Gas
Utilities
- Sewer: Public Sewer
- Water: Public
Structural Information

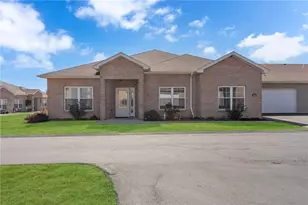
- Architectural Style: Patio Home
- Construction: Brick, Vinyl Siding
- Roof: Asphalt
- Windows: Multi Pane, Window Treatments
- Building Size: 2100
- Year Built: 2021
- Property Condition: Resale
Lot Features
- Lot Size (Acres): 0.054
- Lot Dimensions: 57 x 46
Financial Considerations
- Association Fee: $320
- Assoc Fee Freq.: Monthly
- Assessment Amount: $284,900
- Tax Amount: $4,830
Listing courtesy of Howard Hanna Real Estate Services
Sold courtesy of Re/Max Select Realty

Get Pre-Approved Today
Schools
Schools serving 1706 Cherokee Dr
School District:Blackhawk School District
| Name | Grades | Distance |
|---|---|---|
Highland Middle School 402 Shenango Road, Beaver Falls, PA 15010 | 6-8 | 0.3 mi |
Patterson Primary School 701 Darlington Road, Beaver Falls, PA 15010 | K-2 | 1.8 mi |
Blackhawk High School 500 Blackhawk Road, Beaver Falls, PA 15010 | 9-12 | 1.9 mi |
Disclaimer:
School attendance boundaries provided by ATTOM Data Solutions and are for reference only. Contact the school directly to verify enrollment eligibility.
Price & Sales History for 1706 Cherokee Dr
Date
Details
Price
Change
Source
8/28/2026
Sold
$359,000
—
MLS
6/29/2026
Listed
$359,000
—
MLS
Disclaimer: Historical sales information is derived from public records provided by the county offices. Information is not guaranteed and should be independently verified.
1706 Cherokee Drive, Chippewa Township, PA 15010 (MLS# 1762350) is a Condo property that was sold at $359,000 on August 28, 2026. Want to learn more about 1706 Cherokee Drive? Do you have questions about finding other Condo real estate for sale in Chippewa Township? You can browse all Chippewa Township real estate or contact a Coldwell Banker agent to request more information.