Full Property Details for 50 Saddler Dr
General
- Sold For: $408,000
- Taxes: $5,277 (2025)
- Status: Closed
- Type: Single Family
- Source: BrightMLSPhilly
- MLS ID: PALA2091752
- Added to Site: 81 day(s) ago
Interior
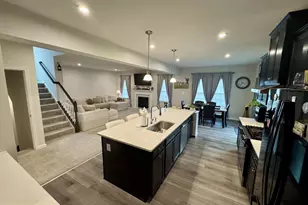
- Interior Features: Dining Area, Exposed Beams, Entry Level Bedroom, Family Room Off Kitchen, Floor Plan - Open, Formal/Separate Dining Room, Kitchen - Island, Pantry, Walk-in Closet(s)
- Appliances: Dishwasher, Dryer, Oven - Single, Refrigerator, Washer
Rooms
- Total Bathrooms: 2
- Full Bathrooms: 1
- Half Bathrooms: 1
- Upper Floor Baths: 1
- Upper - 1/2 Baths: 1
- Main Floor Baths: 1
- Main - Full Baths: 1
- Total Bedrooms: 3
- Bedrooms Upper: 2
- Bedrooms Main & Up: 1
Parking
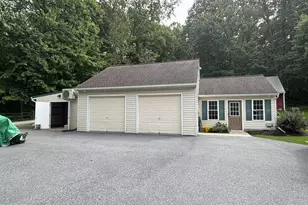
- Parking Type: Driveway, Off Street
Location
- Area: Sadsbury Twp (10555)
- Municipality: SADSBURY TWP
- County: LANCASTER
- Driving Directions: urn right onto Sadsbury Road, left onto Bridge Street, then right onto Broad Street. Continue straight onto Williams Run Road and turn right onto Saddler Drive
School Information
- School District: Octorara Area
Heating & Cooling
- Cooling Type: Ceiling Fan(s)
- Heating Type: Baseboard - Electric
- Heating Fuel: Electric
- Water Heater: Electric
Utilities
- Sewer: Public Sewer
- Water: Well
Structural Information
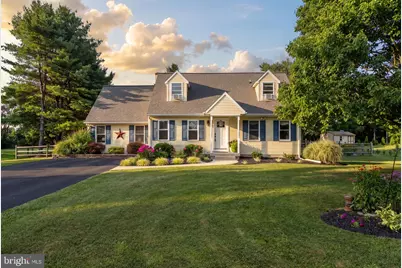
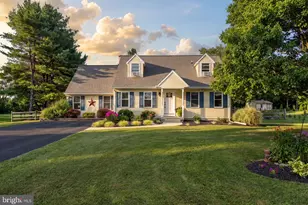
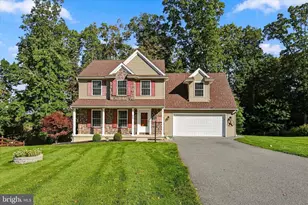
- Architectural Style: Cape Cod
- Structure Type: Detached
- Construction: Frame, Vinyl Siding
- Basement: Yes
- Basement Desc.: Partially Finished, Fully Finished, Full, Sump Pump, Space For Rooms
- Foundation: Other
- Stories Description: Main, Upper 1
- Square Feet: 1,944
- Sq. Ft. Source: Estimated
- Living Area: 1,944 Sq. Ft.
- Finished Above Grnd: 1,544 Sq. Ft.
- Finished Below Grnd: 400 Sq. Ft.
- Year Built: 1987
- Year Built Source: Assessor
Additional Structures
Lot Features
- Lot Size (Acres): 1.3
- Lot Size (Sq. Ft.): 56,628
- Lot Size Source: Estimated
- Zoning: RESIDENTIAL
- Lot Description: Backs to Trees
Financial Considerations
- Price Per Sq. Ft.: $268.78
- Assessment Year: 2026
- School Tax: $4,576
- City/TownTax: $137
- City/TownTax Freq: Annually
- County Tax: $565
- County Tax Freq: Annually
- Tax w/Assessment: $176,400
- Tax Amount: $5,277
- Tax Year: 2025
- Terms: Standard Sale
- Tax Total Finished Sq. Ft.: 1544
Disclosures and Reports
- Ownership: Fee Simple
- Inclusions: Refrigerator, Washer, Dryer, All AC units
Listed by Foraker Realty Co., Alexis Pointek and Foraker Realty Co., Jacqueline Durant
Sold by Manor West Realty, DAVID STOLTZFUS