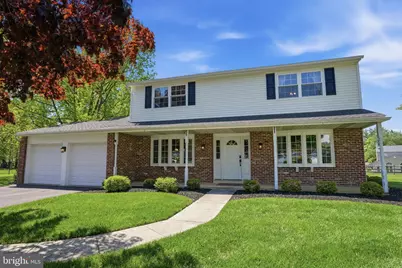
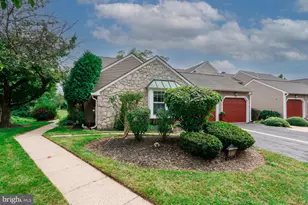
Full Property Details for 39 Erich Dr
General
- Sold For: $785,000
- Taxes: $6,904 (2025)
- Status: Closed
- Type: Single Family
- Source: BrightMLSPhilly
- MLS ID: PABU2120342
- Added to Site: 139 day(s) ago
Interior
- Interior Features: Butlers Pantry, Ceiling Fan(s), Dining Area, Primary Bath(s)
- Fireplace: Yes
- Number of Fireplaces: 1
- Fireplace(s): Brick
- Appliances: Cooktop, Dishwasher, Disposal, Oven - Double, Oven - Self Cleaning, Oven - Wall
- Flooring: Vinyl, Wood
Rooms
- Total Bathrooms: 3
- Full Bathrooms: 2
- Half Bathrooms: 1
- Upper Floor Baths: 2
- Upper - Full Baths: 2
- Main Floor Baths: 1
- Main - 1/2 Baths: 1
- Total Bedrooms: 4
- Bedrooms Upper: 4
Exterior
- Exterior Features: Exterior Lighting, Sidewalks
- Porch/Patio/Deck: Deck(s), Porch(es)
Parking
- Garage: Yes
- Garage Spaces: 2
- Total Spaces: 2
- Parking Type: Attached Garage, Other
- Garage Description: Garage Door Opener, Inside Access
Location
- Area: Northampton Twp (10131)
- Municipality: NORTHAMPTON TWP
- County: BUCKS
- Subdivision: WINDMILL VIL WEST
- Cross Streets: E. Julianne Dr
- Driving Directions: From 2nd street Pike turn left onto tanyard rd then left onto Friesland Dr. left onto Julianna Dr. and then right onto Erich Dr house it at the end of the Cul de-sac
- Direction Faces: Southeast
School Information
- School District: Council Rock
- Elementary School: Maureen M Welch
- High School: Council Rock High School South
Community
- Pets Allowed: Yes
- Pets: No Pet Restrictions
Heating & Cooling
- Central air: Yes
- Cooling Type: Central A/C
- Cooling Fuel: Electric
- Heating Type: Forced Air
- Heating Fuel: Oil, Natural Gas Available
- Water Heater: Electric
Utilities
- Sewer: Public Sewer
- Water: Public
- Utility Description: Cable TV
Structural Information
- Architectural Style: Colonial
- Structure Type: Detached
- Construction: Brick, Stucco, Vinyl Siding
- Basement: Yes
- Basement Desc.: Partial, Unfinished
- Foundation: Brick/Mortar
- Roof: Shingle
- Windows: Bay/Bow, Replacement
- Stories Description: Main, Upper 1
- Square Feet: 2,524
- Sq. Ft. Source: Assessor
- Living Area: 2,524 Sq. Ft.
- Finished Above Grnd: 2,524 Sq. Ft.
- Year Built: 1974
- Year Built Source: Estimated
- Property Condition: Good
Lot Features
- Lot Size (Acres): 0.64
- Lot Size (Sq. Ft.): 27,878
- Lot Size Source: Estimated
- Lot Dimensions: 57 x 149
- Zoning: R2
- Lot Description: Cul-de-sac, Front Yard, Irregular, Level, Rear Yard, SideYard(s)
Financial Considerations
- Price Per Sq. Ft.: $310.97
- School Tax: $4,842
- County Tax: $944
- County Tax Freq: Annually
- Tax w/Assessment: $34,400
- Tax Amount: $6,904
- Tax Year: 2025
- Terms: Standard Sale
- Tax Total Finished Sq. Ft.: 2524
Disclosures and Reports
- Ownership: Fee Simple
- Exclusions: Sellers personal items
- Inclusions: Washer/Dryer, Refrigerator all in as-is condition no monetary value
- Lot Number: 167
Listed by Opus Elite Real Estate, Kenneth Charles Prause
Sold by Keller Williams Real Estate-Langhorne, Devin Hawthorne