This is a carousel with tiles that activate property listing cards. Use the previous and next buttons to navigate.
1/1
$615,000
This is a carousel with tiles that activate property listing cards. Use the previous and next buttons to navigate.
1/1
Property Description
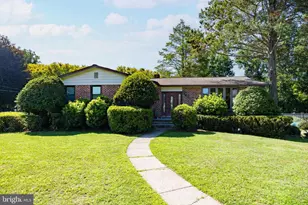
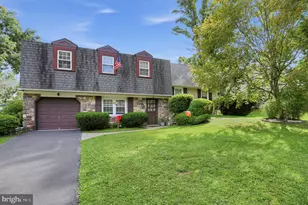
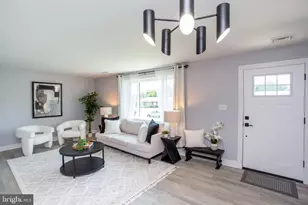
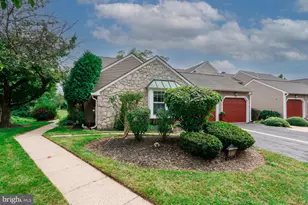
Welcome to 44 Hickory Drive in sought after Churchville Manor, a spacious brick split level on just shy of half an acre with room to spread out both inside and out. Between the large front yard, fenced backyard, and flexible layout, this is the kind of home people stay in for a long time. Step into the vestibule entrance with a coat closet and head upstairs to the main living space where hardwood floors run through the bright, oversized living room and dining room. The dining room opens into a large sunny eat in kitchen with stainless steel appliances, double oven, tons of cabinet space, a gooseneck faucet, skylight, and sliding glass doors leading out to the deck. It's a great setup for everyday living, holidays, backyard barbecues, or the "we were only inviting a few people" gathering that somehow turns into twenty. Down the hallway are three well appointed bedrooms, including a primary suite with crown molding and an ensuite bath with a glass walled shower. Two additional generously sized bedrooms and a full hall bath with tub shower and tile backsplash complete the upper level. There is also attic storage in the hallway because whoever designed this house clearly understood people own things. The lower level gives you an impressive amount of additional living space with a massive 30 by 26 family room featuring a large wet bar and stone fireplace. Whether you need a game room, movie room, hangout space, home office setup, or all of the above, there's room for it here. Off the main family room is a fourth bedroom along with a large den offering even more flexibility. Located in Churchville, this home gives you space, functionality, and a neighborhood people specifically wait for.
Full Property Details
Full Property Details for 44 Hickory Dr
General
- Sold For: $615,000
- Taxes: $8,391 (2025)
- Status: Closed
- Type: Single Family
- Source: BrightMLSPhilly
- MLS ID: PABU2120994
- Added to Site: 57 day(s) ago
Interior
- Rooms/Areas: Living Room, Dining Room, Primary Bedroom, Bedroom 2, Bedroom 3, Bedroom 4, Kitchen, Family Room, Den, Laundry
- Fireplace: Yes
- Number of Fireplaces: 1
Rooms
Bathrooms
- Total Bathrooms: 3
- Full Bathrooms: 2
- Half Bathrooms: 1
- Main Floor Baths: 2
- Main - Full Baths: 2
- Lower Floor Baths: 1
- Lower - 1/2 Baths: 1
Bedrooms
- Total Bedrooms: 4
- Bedrooms Lower: 1
- Bedrooms Main & Up: 3
Parking
- Garage: Yes
- Garage Spaces: 1
- Total Spaces: 5
- Parking Type: Attached Garage, Driveway, On Street
- Garage Description: Garage - Front Entry
Location
- Area: Northampton Twp (10131)
- Municipality: NORTHAMPTON TWP
- County: BUCKS
- Subdivision: CHURCHVILLE MANOR
- Driving Directions: Take Masons Mill Rd to Byberry Rd/SR 2009/State Rte 2009 in Bryn Athyn Continue straight to stay on Edge Hill Rd Turn left onto Huntingdon Rd Turn right onto Masons Mill Rd Take Heaton Rd and Second Street Pike to Buttonwood Dr in Northampton Township Turn right onto Byberry Rd/SR 2009/State Rte 2009 Turn left onto Heaton Rd Turn left onto County Line Rd Turn right onto James Way Continue onto Knowles Ave Turn left onto Second Street Pike Continue onto N 2nd Street Pike Continue onto Second Street Pike Continue onto N 2nd Street Pike Continue on Buttonwood Dr. Drive to Hickory Dr Turn right onto Buttonwood Dr Turn left onto Hickory Dr Destination will be on the right
School Information
- School District: Council Rock
- High School: Council Rock High School South
Heating & Cooling
- Central air: Yes
- Cooling Type: Central A/C
- Cooling Fuel: Electric
- Heating Type: Forced Air
- Heating Fuel: Oil
- Water Heater: Electric
Utilities
- Sewer: Public Sewer
- Water: Public
Structural Information
- Architectural Style: Split Level
- Structure Type: Detached
- Construction: Frame
- Basement: Yes
- Basement Desc.: Full, Fully Finished
- Foundation: Stone
- Stories Description: Lower 1, Main
- Square Feet: 3,000
- Sq. Ft. Source: Estimated
- Living Area: 3,000 Sq. Ft.
- Finished Above Grnd: 3,000 Sq. Ft.
- Year Built: 1974
- Year Built Source: Assessor
Unit Information
Unit 1
- Bathrooms-Lower: 1
- Bedrooms-Lower: 1
Lot Features
- Lot Size (Acres): 0.46
- Lot Size (Sq. Ft.): 20,000
- Lot Size Source: Assessor
- Lot Dimensions: 100.00 x 200.00
- Zoning: R1
Financial Considerations
- Price Per Sq. Ft.: $208.33
- Assessment Year: 2025
- School Tax: $5,795
- City/TownTax: $1,409
- City/TownTax Freq: Annually
- County Tax: $1,186
- County Tax Freq: Annually
- Tax w/Assessment: $40,000
- Tax Amount: $8,391
- Tax Year: 2025
- Terms: Standard Sale
- Tax Total Finished Sq. Ft.: 1535
Disclosures and Reports
- Ownership: Fee Simple
- Inclusions: Washer, Dryer, Refrigerator and Freezer in basement, all in as-is condition for no monetary value
- Lot Number: 79
Listed by Keller Williams Main Line, Amy Greenstein Zimney
Sold by Realty Mark Associates, Lubin Laventure

Get Pre-Approved Today
Schools
Schools serving 44 Hickory Dr
School District:Council Rock School District
| Name | Grades | Distance |
|---|---|---|
Churchville El School 100 New Rd, Churchville, PA 18966 | K-6 | 0.6 mi |
Holland Middle School 400 E Holland Rd, Holland, PA 18966 | 7-8 | 2.5 mi |
Council Rock High School South 2002 Rock Way, Holland, PA 18966 | 9-12 | 2.3 mi |
Disclaimer:
School attendance boundaries provided by ATTOM Data Solutions and are for reference only. Contact the school directly to verify enrollment eligibility.
Price & Sales History for 44 Hickory Dr
Date
Details
Price
Change
Source
6/11/2026
Sold
$615,000
-1.6%
MLS
5/17/2026
Price Reduced
$625,000
-3.85%
MLS
5/16/2026
Listed
$650,000
—
MLS
Disclaimer: Historical sales information is derived from public records provided by the county offices. Information is not guaranteed and should be independently verified.
44 Hickory Drive, Churchville, PA 18966 (MLS# PABU2120994) is a Single Family property that was sold at $615,000 on June 11, 2026. Want to learn more about 44 Hickory Drive? Do you have questions about finding other Single Family real estate for sale in Churchville? You can browse all Churchville real estate or contact a Coldwell Banker agent to request more information.