This is a carousel with tiles that activate property listing cards. Use the previous and next buttons to navigate.
1/1
$820,000
This is a carousel with tiles that activate property listing cards. Use the previous and next buttons to navigate.
1/1
Property Description
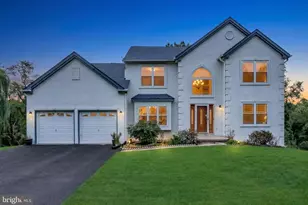
Experience elevated living in this exquisitely upgraded residence, where thoughtful design and high-end finishes define every space. The centerpiece of the home is the stunning, fully reimagined chef's kitchen (2025), featuring dual statement islands, double ovens, a microwave drawer, two sinks, and two expansive pantries. Custom 42-inch cabinetry is paired with striking quartz countertops that continue seamlessly up the backsplash, creating a dramatic and cohesive aesthetic. Premium enhancements include under-counter outlets, two air-button controlled garbage disposals, air-button controlled sink light, new recessed and pendent lighting, pot filler above range top, custom range hood, wine fridge, and a beautifully enclosed coffee bar for a refined daily ritual. The main level is equally impressive, showcasing luxury vinyl plank flooring (2023), a sophisticated dining room with a custom built-in server, and a warm yet elegant living area anchored by custom built-in bookshelves and a classic wood-burning fireplace with mantel and hearth. A sun-drenched four-season room with a propane fireplace offers a serene and versatile retreat, ideal for a private office or lounge. A conveniently located first-floor laundry room and updated half bathroom (2024) adds to the home's effortless functionality. Upstairs, plush new carpeting has been installed in all 4 bedrooms and complements two completely renovated spa-inspired full bathrooms (2026). Step outside to your own private backyard resort. A sliding glass door opens to a newly constructed composite deck and patio (2024), seamlessly extending the living space outdoors. The beautifully secluded backyard showcases a heated pool and spa, creating a tranquil escape perfect for both entertaining and relaxation. Set on a generous quarter-acre lot, the property also features a Pet Link invisible dog fence and a newly repaved half-circle driveway (2023). Additional highlights include a finished basement with custom built-ins and mini refrigerator, an attached shed, a two-car garage, a radon mitigation system (2023), new pool filter (2025) and new custom pool cover (2023). This exceptional home offers a rare combination of luxury, comfort, and modern convenience-all in award-winning Council Rock School District. 2024 appraisal listed above grade square footage as 2,903. Seller is a PA Licensed Real Estate Broker.
Full Property Details
Full Property Details for 5 High Point Dr
General
- Sold For: $820,000
- Taxes: $7,707 (2025)
- Status: Closed
- Type: Single Family
- Source: BrightMLSPhilly
- MLS ID: PABU2120602
- Added to Site: 66 day(s) ago
Interior
- Interior Features: Attic, Carpet, Ceiling Fan(s), Crown Moldings, Dining Area, Family Room Off Kitchen, Formal/Separate Dining Room, Kitchen - Eat-In, Kitchen - Island, Pantry, Primary Bath(s), Skylight(s), Store/Office, Upgraded Countertops, Wine Storage
- Fireplace: Yes
- Number of Fireplaces: 2
- Fireplace(s): Gas/Propane, Mantel(s), Wood
- Appliances: Built-In Microwave, Built-In Range, Cooktop, Dishwasher, Dryer, Dryer - Electric, Exhaust Fan, Oven - Double, Range Hood, Refrigerator, Washer
- Flooring: Carpet, Luxury Vinyl Plank, Ceramic Tile, Marble
Rooms
Bathrooms
- Total Bathrooms: 3
- Full Bathrooms: 2
- Half Bathrooms: 1
- Main Floor Baths: 3
- Main - Full Baths: 2
- Main - 1/2 Baths: 1
Bedrooms
- Total Bedrooms: 4
- Bedrooms Main & Up: 4
Additional Information
- Pool: Yes
- Private Pool: Yes
- Pool Description: Heated, In Ground, Pool/Spa Combo
- Equipment: Negotiable
Exterior
- Exterior Features: BBQ Grill, Exterior Lighting
- Porch/Patio/Deck: Deck(s), Patio(s)
Parking
- Parking Features: Asphalt Driveway, Paved Driveway
- Parking Type: Driveway
Location
- Area: Northampton Twp (10131)
- Municipality: NORTHAMPTON TWP
- County: BUCKS
- Subdivision: GREEN VALLEY
- Cross Streets: Green Valley
- Driving Directions: Bustleton Pike to Green Valley. Left onto High Point Dr.
- Location Details: Corner Lot/Unit
School Information
- School District: Council Rock
- Elementary School: Churchville
- Middle School: Holland Jr
- High School: Council Rock High School South
Heating & Cooling
- Central air: Yes
- Cooling Type: Central A/C
- Cooling Fuel: Electric
- Heating Type: Hot Water
- Heating Fuel: Oil
- Water Heater: Oil
Utilities
- Sewer: Public Sewer
- Water: Public
Structural Information
- Architectural Style: Split Level
- Structure Type: Detached
- Construction: Frame
- Basement: Yes
- Basement Desc.: Fully Finished
- Foundation: Block, Slab
- Stories Description: Main
- Square Feet: 2,903
- Sq. Ft. Source: Estimated
- Living Area: 2,903 Sq. Ft.
- Finished Above Grnd: 2,903 Sq. Ft.
- Year Built: 1975
- Year Built Source: Assessor
Additional Structures
- Other Structures: Garage(s), Office/Studio, Shed
Lot Features
- Lot Size (Acres): 0.65
- Lot Size (Sq. Ft.): 28,495
- Lot Size Source: Assessor
- Lot Dimensions: 139.00 x 205.00
- Zoning: R1
- Lot Description: Front Yard, Rear Yard, SideYard(s)
- Fencing (Description): Electric
Financial Considerations
- Price Per Sq. Ft.: $263.52
- Assessment Year: 2025
- School Tax: $5,405
- City/TownTax: $1,248
- City/TownTax Freq: Annually
- County Tax: $1,054
- County Tax Freq: Annually
- Tax w/Assessment: $38,400
- Tax Amount: $7,707
- Tax Year: 2025
- Terms: Standard Sale
- Tax Total Finished Sq. Ft.: 1800
Disclosures and Reports
- Ownership: Fee Simple
- Inclusions: Washer, dryer and refrigerator in as-is condition. Grill station.
- Lot Number: 49
Listed by Core One Agency, LLC, Trevor Smith
Sold by New Century Real Estate, YULIYA AVIARUK

Get Pre-Approved Today
Schools
Schools serving 5 High Point Dr
School District:Council Rock School District
| Name | Grades | Distance |
|---|---|---|
Churchville El School 100 New Rd, Churchville, PA 18966 | K-6 | 0.5 mi |
Holland Middle School 400 E Holland Rd, Holland, PA 18966 | 7-8 | 2.1 mi |
Council Rock High School South 2002 Rock Way, Holland, PA 18966 | 9-12 | 2.4 mi |
Disclaimer:
School attendance boundaries provided by ATTOM Data Solutions and are for reference only. Contact the school directly to verify enrollment eligibility.
Price & Sales History for 5 High Point Dr
Date
Details
Price
Change
Source
6/29/2026
Sold
$820,000
7.19%
MLS
5/07/2026
Listed
$765,000
—
MLS
Disclaimer: Historical sales information is derived from public records provided by the county offices. Information is not guaranteed and should be independently verified.
5 High Point Drive, Churchville, PA 18966 (MLS# PABU2120602) is a Single Family property that was sold at $820,000 on June 29, 2026. Want to learn more about 5 High Point Drive? Do you have questions about finding other Single Family real estate for sale in Churchville? You can browse all Churchville real estate or contact a Coldwell Banker agent to request more information.