This is a carousel with tiles that activate property listing cards. Use the previous and next buttons to navigate.
1/1
$665,000
This is a carousel with tiles that activate property listing cards. Use the previous and next buttons to navigate.
1/1
Property Description
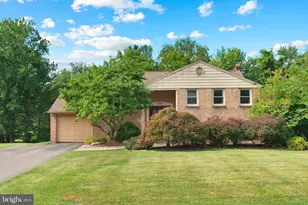
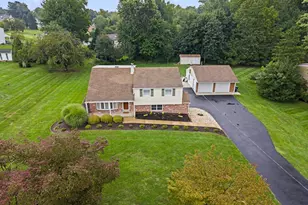
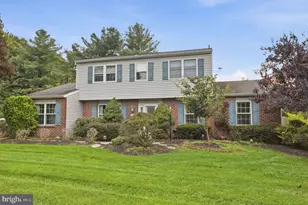
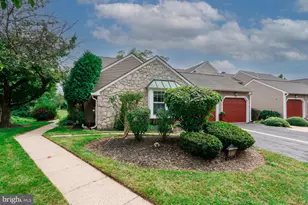
Here is the opportunity to own a spacious split-level home in the desirable Council Rock School District, offering 4 bedrooms, 2.5 baths, and a possible fifth bedroom, flexible living space, a one-car garage, and a private fenced backyard ideal for everyday living and entertaining. Situated on a .55-acre corner lot, the property offers generous outdoor space and excellent curb appeal. The main level welcomes you with bright, comfortable living spaces and an easy flow for everyday living. The kitchen offers ample cabinetry, a pantry, and generous workspace, while the dining area provides a comfortable space for everyday meals or entertaining. Sliding glass doors lead to a large elevated deck overlooking the backyard-ideal for grilling, relaxing, or hosting gatherings. The home offers multiple well-proportioned bedrooms with good natural light and closet space. An additional room currently used as a home office could serve as a possible fifth bedroom, however it does not include a closet. Bathrooms are tastefully maintained, including a beautifully updated bath featuring marble-style tile, a glass shower enclosure, and a modern vanity. The lower level expands the living space with a spacious family room anchored by a stone fireplace with wood stove insert. Custom built-in bookshelves add character and provide extensive storage and display space, while the bar area offers a great space for entertaining. Additional 5th room provides flexibility for a home office, guest room, or hobby space. The home also includes a dedicated laundry and utility area with mechanical systems conveniently located. Outdoor living is enhanced by the spacious rear deck with white railing and plenty of room for seating and dining while enjoying the backyard and surrounding property. This well-cared-for home offers comfortable living areas, flexible space, and inviting indoor and outdoor entertaining areas in a highly sought-after Bucks County location.
Full Property Details
Full Property Details for 79 W Buttonwood Dr
General
- Sold For: $665,000
- Taxes: $8,109 (2026)
- Status: Closed
- Type: Single Family
- Source: BrightMLSPhilly
- MLS ID: PABU2115904
- Added to Site: 64 day(s) ago
Interior
- Number of Rooms: 9
- Rooms/Areas: Living Room, Dining Room, Primary Bedroom, Bedroom 2, Bedroom 3, Bedroom 4, Kitchen, Family Room, Laundry, Office
- Interior Features: Primary Bath(s), Kitchen - Island, Skylight(s), Ceiling Fan(s), Exposed Beams, Wet/Dry Bar, Bathroom - Stall Shower, Kitchen - Eat-In, Attic, Bathroom - Tub Shower, Built-Ins, Carpet, Dining Area, Pantry, Other
- Fireplace: Yes
- Number of Fireplaces: 1
- Fireplace(s): Stone, Wood, Insert
- Appliances: Built-In Range, Dishwasher, Disposal, Dryer, Refrigerator, Washer
- Flooring: Fully Carpeted, Vinyl, Tile/Brick
Rooms
Bathrooms
- Total Bathrooms: 3
- Full Bathrooms: 2
- Half Bathrooms: 1
- Main Floor Baths: 2
- Main - Full Baths: 2
- Lower Floor Baths: 1
- Lower - 1/2 Baths: 1
Bedrooms
- Total Bedrooms: 4
- Bedrooms Lower: 1
- Bedrooms Main & Up: 3
Exterior
- Exterior Features: Exterior Lighting
- Porch/Patio/Deck: Deck(s)
Parking
- Garage: Yes
- Garage Spaces: 1
- Total Spaces: 6
- Parking Features: Paved Driveway
- Parking Type: Driveway, Attached Garage
- Garage Description: Garage - Front Entry
Location
- Area: Northampton Twp (10131)
- Municipality: NORTHAMPTON TWP
- County: BUCKS
- Subdivision: WILLOW GREENE
- Cross Streets: Rt 232
- Driving Directions: 2nd Street Pike to Buttonwood. House on left, corner lot after going past stop sign.
- Location Details: Corner Lot/Unit
School Information
- School District: Council Rock
Heating & Cooling
- Central air: Yes
- Cooling Type: Central A/C
- Cooling Fuel: Other
- Heating Type: Forced Air
- Heating Fuel: Oil
- Water Heater: Electric
Utilities
- Sewer: Public Sewer
- Water: Public
- Utility Description: Cable TV
Structural Information
- Architectural Style: Split Level
- Structure Type: Detached
- Construction: Vinyl Siding, Brick
- Foundation: Brick/Mortar
- Roof: Shingle
- Walls/Ceilings: Dry Wall
- Windows: Sliding
- Doors: Six Panel, Sliding Glass
- Stories Description: Lower 1, Main
- Square Feet: 2,975
- Sq. Ft. Source: Estimated
- Living Area: 2,975 Sq. Ft.
- Finished Above Grnd: 2,975 Sq. Ft.
- Year Built: 1973
- Year Built Source: Assessor
Unit Information
Unit 1
- Bathrooms-Lower: 1
- Bedrooms-Lower: 1
Lot Features
- Lot Size (Acres): 0.55
- Lot Size (Sq. Ft.): 24,072
- Lot Size Source: Assessor
- Lot Dimensions: 118.00 x 204.00
- Zoning: R1
- Lot Description: Corner, Level, Front Yard, Rear Yard, SideYard(s)
- Fencing (Description): Fully
Financial Considerations
- Price Per Sq. Ft.: $223.53
- Assessment Year: 2026
- School Tax: $5,687
- City/TownTax: $1,313
- City/TownTax Freq: Annually
- County Tax: $1,108
- County Tax Freq: Annually
- Tax w/Assessment: $40,400
- Tax Amount: $8,109
- Tax Year: 2026
- Terms: Standard Sale
- Tax Total Finished Sq. Ft.: 1495
Disclosures and Reports
- Ownership: Fee Simple
- Inclusions: Refrigerator, washer, dryer, freezer behind bar - all as is condition
- Lot Number: 89
Listed by Long & Foster Real Estate, Inc., Tammy L Smith
Sold by Realty Mark Associates, Michael P Owens

Get Pre-Approved Today
Schools
Schools serving 79 W Buttonwood Dr
School District:Council Rock School District
| Name | Grades | Distance |
|---|---|---|
Churchville El School 100 New Rd, Churchville, PA 18966 | K-6 | 0.6 mi |
Holland Middle School 400 E Holland Rd, Holland, PA 18966 | 7-8 | 2.6 mi |
Council Rock High School South 2002 Rock Way, Holland, PA 18966 | 9-12 | 2.3 mi |
Disclaimer:
School attendance boundaries provided by ATTOM Data Solutions and are for reference only. Contact the school directly to verify enrollment eligibility.
Price & Sales History for 79 W Buttonwood Dr
Date
Details
Price
Change
Source
4/29/2026
Sold
$665,000
—
MLS
3/29/2026
Price Increased
$665,000
2.31%
MLS
3/21/2026
Listed
$650,000
—
MLS
Disclaimer: Historical sales information is derived from public records provided by the county offices. Information is not guaranteed and should be independently verified.
79 W Buttonwood Dr, Churchville, PA 18966 (MLS# PABU2115904) is a Single Family property that was sold at $665,000 on April 29, 2026. Want to learn more about 79 W Buttonwood Dr? Do you have questions about finding other Single Family real estate for sale in Churchville? You can browse all Churchville real estate or contact a Coldwell Banker agent to request more information.