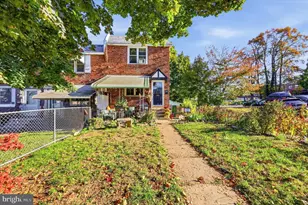
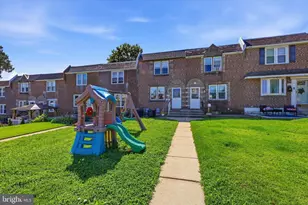
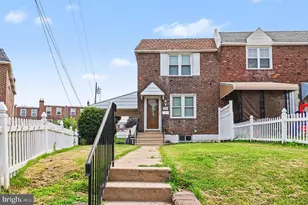
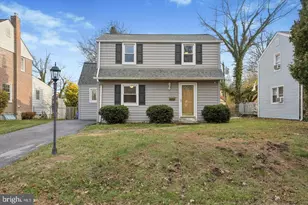
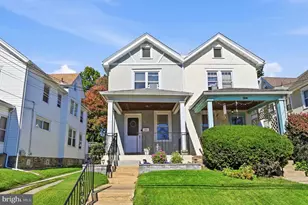
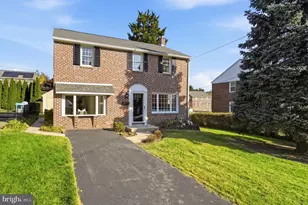
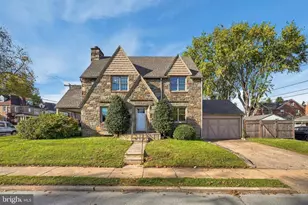
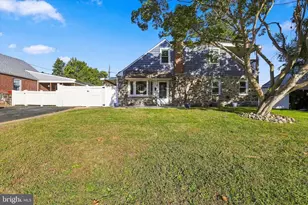
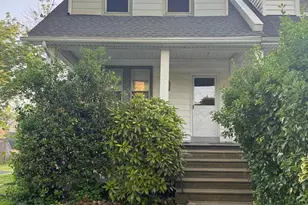
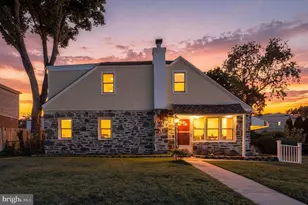
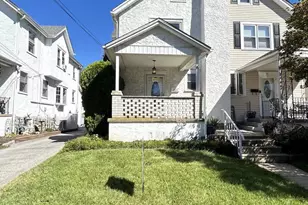
Full Property Details for 5202 Gramercy Dr
General
- Price: $279,990
- Taxes: $6,121 (2026)
- Status: Active
- Type: Townhouse
- Source: BrightMLSPhilly
- MLS ID: PADE2126790
- Updated: 10/29/2026
- Added to Site: 1 day(s) ago
Interior
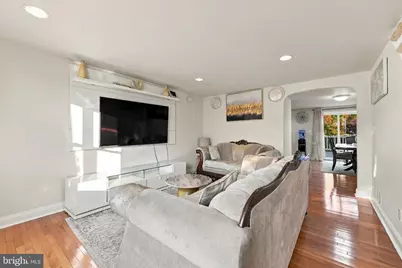
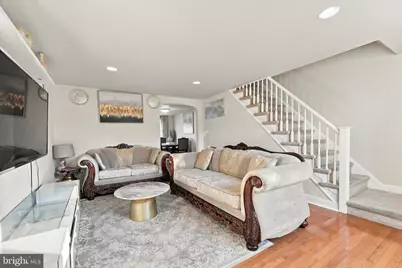
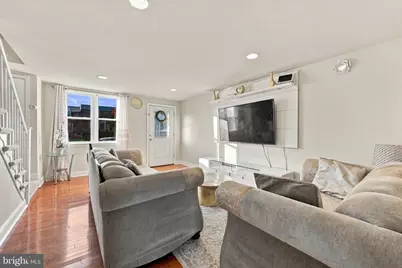
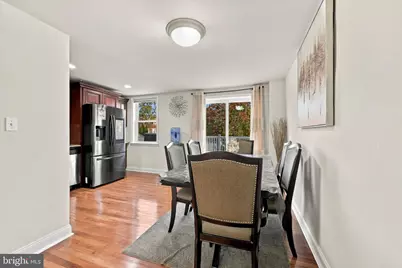
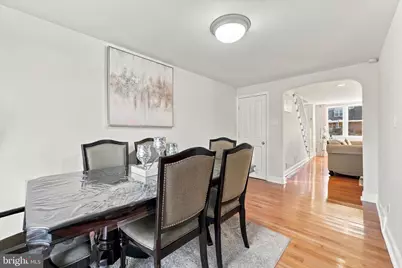
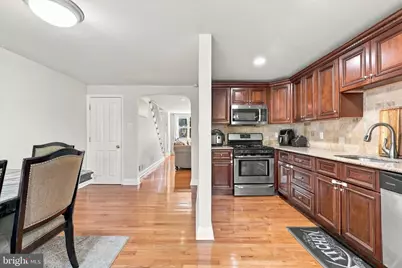
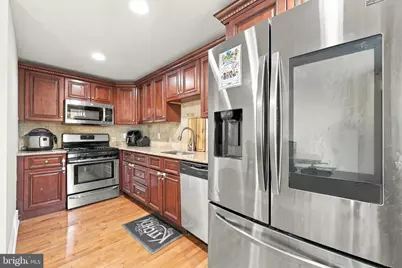
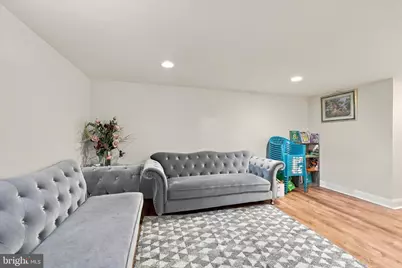
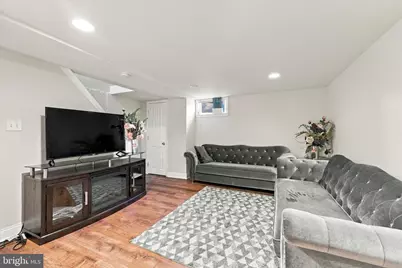
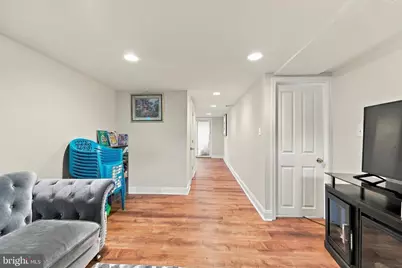
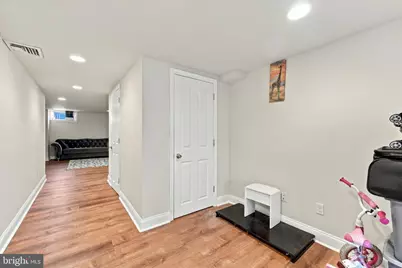
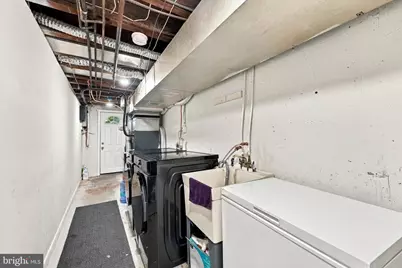
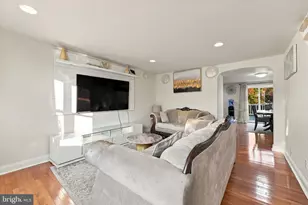
- Rooms/Areas: Living Room, Dining Room, Sitting Room, Kitchen, Laundry, Bonus Room
- Appliances: Built-In Microwave, Dishwasher, Dryer - Electric, Energy Efficient Appliances, Extra Refrigerator/Freezer, Oven/Range - Gas, Refrigerator, Stainless Steel Appliances, Water Heater
- Flooring: Carpet, Wood
Rooms
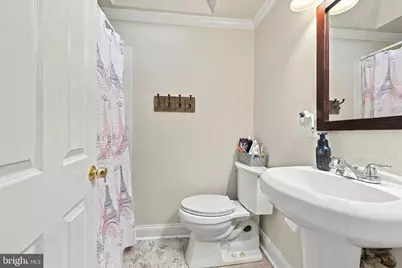
- Total Bathrooms: 2
- Full Bathrooms: 1
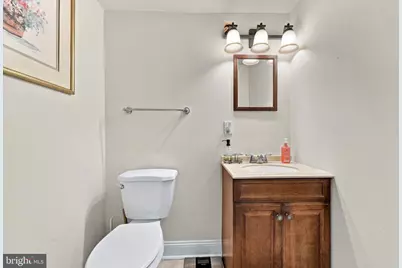
- Half Bathrooms: 1
- Upper Floor Baths: 1
- Upper - Full Baths: 1
- Lower Floor Baths: 1
- Lower - 1/2 Baths: 1
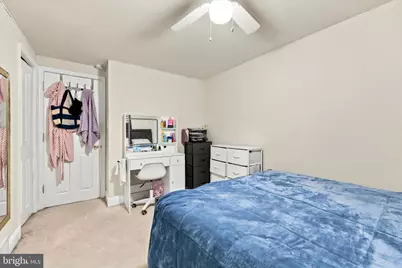
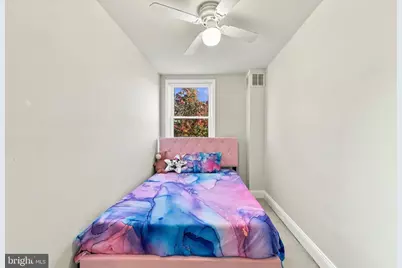
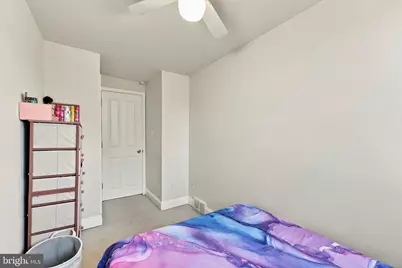
- Total Bedrooms: 3
- Bedrooms Upper: 3
Exterior
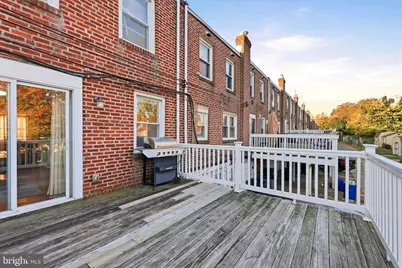
- Porch/Patio/Deck: Deck(s)
Parking
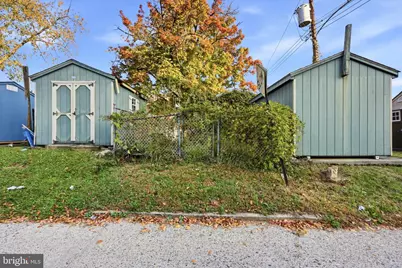
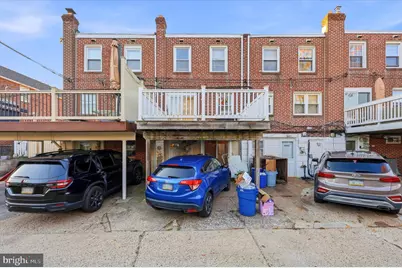
- Parking Type: Driveway, Off Street, On Street
Location
- Area: Upper Darby Twp (10416)
- Municipality: UPPER DARBY TWP
- County: DELAWARE
- Subdivision: WESTBROOK PARK
- Driving Directions: From Lansdowne Ave, turn right onto Garrett Rd, left onto Westpark Ln and left onto Gramercy Dr
School Information
- School District: Upper Darby
Heating & Cooling
- Central air: Yes
- Cooling Type: Central A/C
- Cooling Fuel: Electric
- Heating Type: Hot Water, 90% Forced Air
- Heating Fuel: Natural Gas
- Water Heater: Electric
Utilities
- Sewer: Public Sewer
- Water: Public
Structural Information
- Architectural Style: AirLite
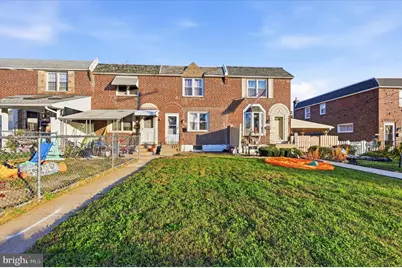
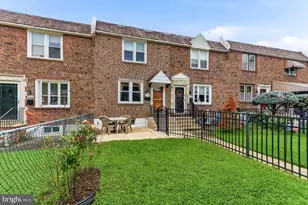
- Structure Type: Interior Row/Townhouse
- Construction: Brick
- Basement: Yes
- Basement Desc.: Fully Finished
- Foundation: Stone
- Roof: Flat
- Stories Description: Lower 1, Main, Upper 1
- Square Feet: 1,152
- Sq. Ft. Source: Assessor
- Living Area: 1,152 Sq. Ft.
- Finished Above Grnd: 1,152 Sq. Ft.
- Year Built: 1949
- Year Built Source: Assessor
- Property Condition: Excellent
Unit Information
Lot Features
- Lot Size (Acres): 0.04
- Lot Size (Sq. Ft.): 1,742
- Lot Size Source: Assessor
- Zoning: RESIDENTIAL
Financial Considerations
- Price Per Sq. Ft.: $243.05
- Assessment Year: 2026
- School Tax: $3,653
- City/TownTax: $1,857
- City/TownTax Freq: Annually
- County Tax: $610
- County Tax Freq: Annually
- Tax w/Assessment: $132,510
- Tax Amount: $6,121
- Tax Year: 2026
- Tax Total Finished Sq. Ft.: 1152
Disclosures and Reports
- Ownership: Fee Simple
- Inclusions: Microwave, and internet connected refrigerator, washer and dryer... all Wi-Fi powered in as-is condition
- Lot Number: 287-000
Listed by Keller Williams Real Estate Tri-County, Aissatou G Diallo