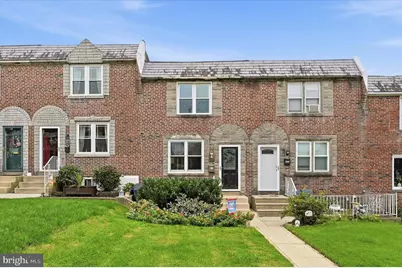
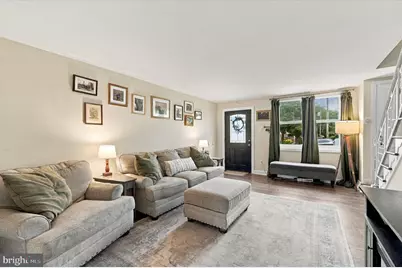
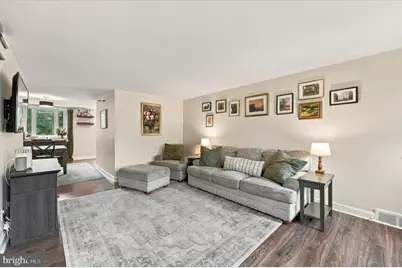
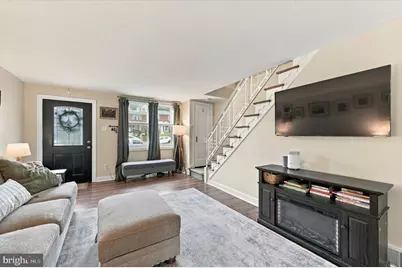
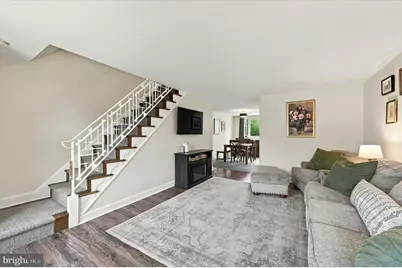
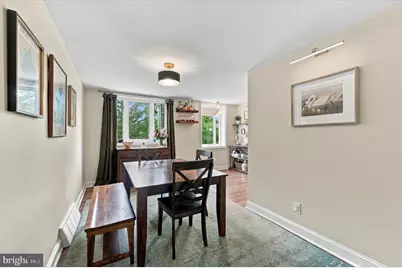
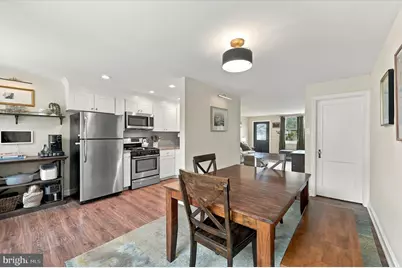
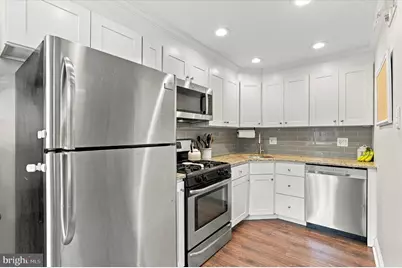
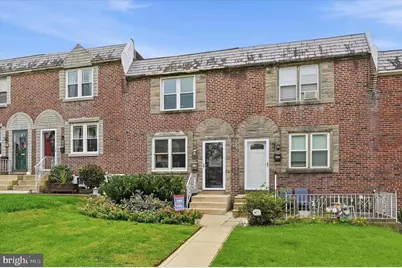
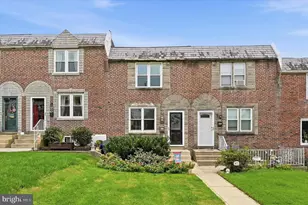
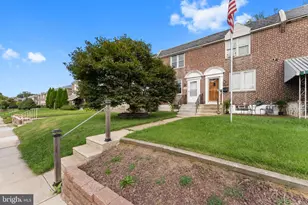
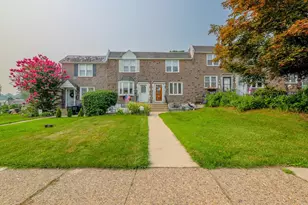
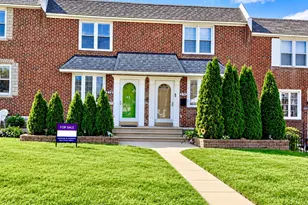
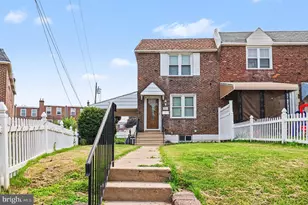
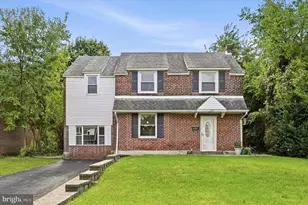
Full Property Details for 5338 Brittany Dr
General
- Price: $267,000
- Taxes: $6,531 (2026)
- Status: Active
- Type: Townhouse
- Source: BrightMLSPhilly
- MLS ID: PADE2125064
- Updated: 10/2/2026
- Added to Site: 2 day(s) ago
Interior
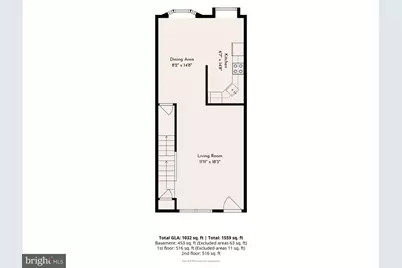
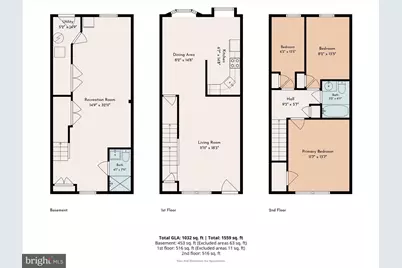
- Rooms/Areas: Living Room, Dining Room, Kitchen, Great Room
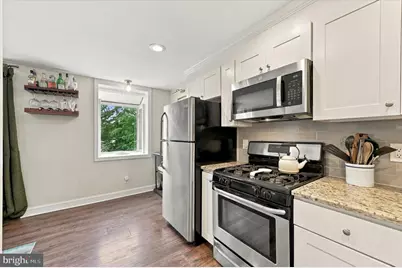
- Appliances: Built-In Microwave, Dishwasher, Oven/Range - Gas, Refrigerator, Washer, Dryer
- Flooring: Carpet, Hardwood
Rooms
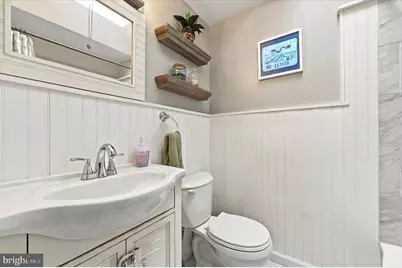
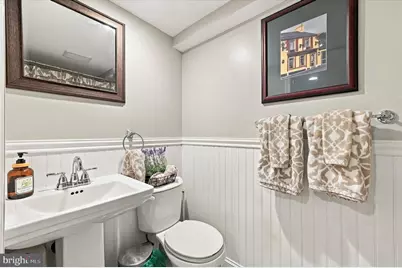
- Total Bathrooms: 2
- Full Bathrooms: 2
- Upper Floor Baths: 1
- Upper - Full Baths: 1
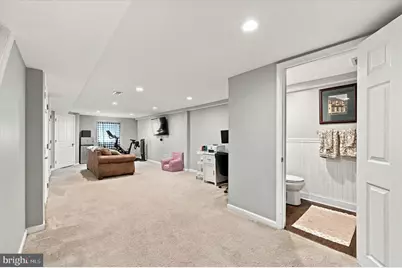
- Lower Floor Baths: 1
- Lower - Full Baths: 1
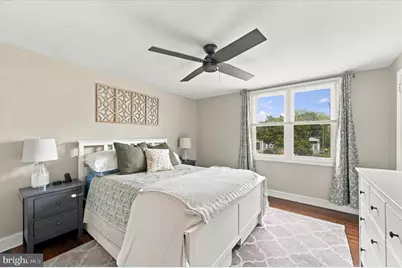
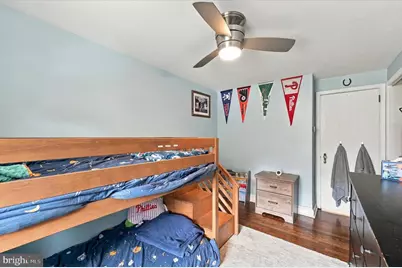
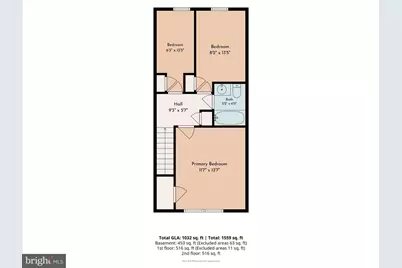
- Total Bedrooms: 3
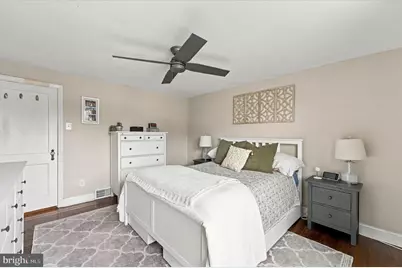
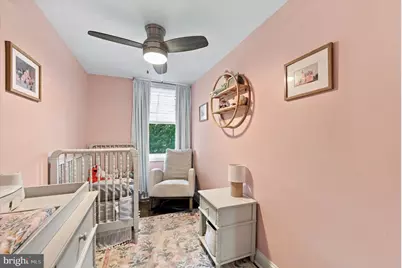
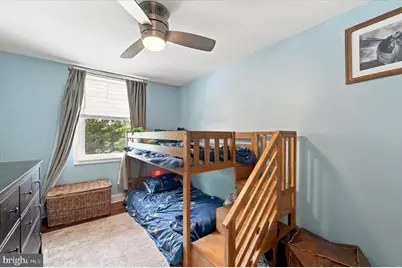
- Bedrooms Upper: 3
Exterior
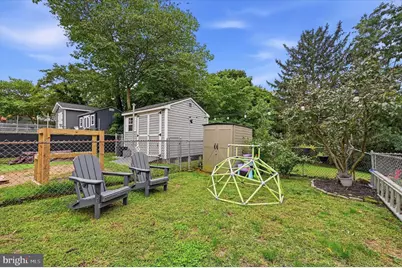
- Exterior Features: Play Area, Street Lights, Sidewalks
Parking
- Parking Type: Alley, On Street
Location
- Area: Upper Darby Twp (10416)
- Municipality: UPPER DARBY TWP
- County: DELAWARE
- Subdivision: WESTBROOK PARK
- Driving Directions: GPS
School Information
- School District: Upper Darby
- Elementary School: Westbrook Park
- High School: Upper Darby Senior
Heating & Cooling
- Central air: Yes
- Cooling Type: Central A/C
- Cooling Fuel: Electric
- Heating Type: Forced Air
- Heating Fuel: Natural Gas
- Water Heater: Natural Gas
Utilities
- Sewer: Public Sewer
- Water: Public
Structural Information
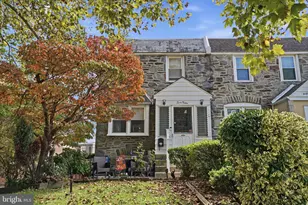
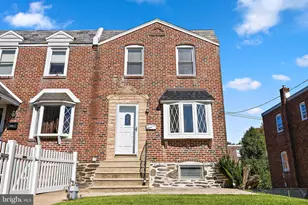
- Architectural Style: Straight Thru, Colonial
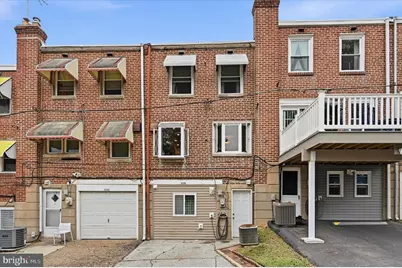
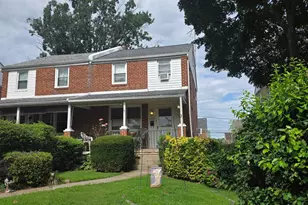
- Structure Type: Interior Row/Townhouse
- Construction: Brick
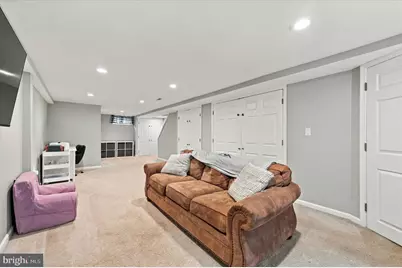
- Basement: Yes
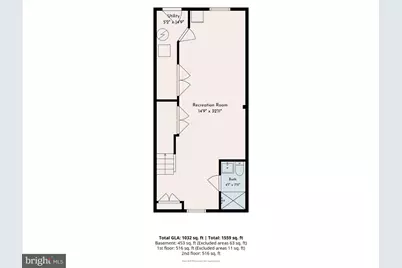
- Basement Desc.: Daylight, Full, Walkout Level, Windows
- Foundation: Concrete Perimeter
- Roof: Flat
- Windows: Double Hung, Replacement, Energy Efficient
- Stories Description: Lower 1, Main, Upper 1
- Square Feet: 1,605
- Sq. Ft. Source: Estimated
- Living Area: 1,605 Sq. Ft.
- Finished Above Grnd: 1,152 Sq. Ft.
- Finished Below Grnd: 453 Sq. Ft.
- Basement Finished: 85%
- Year Built: 1950
- Year Built Source: Assessor
- Property Condition: Excellent
Unit Information
Lot Features
- Lot Size (Acres): 0.05
- Lot Size (Sq. Ft.): 2,178
- Lot Size Source: Assessor
- Lot Dimensions: 16 x 128
- Zoning: RESIDENTIAL
- Fencing (Description): Cyclone
Financial Considerations
- Price Per Sq. Ft.: $231.77
- Assessment Year: 2026
- School Tax: $3,897
- City/TownTax: $1,982
- City/TownTax Freq: Annually
- County Tax: $651
- County Tax Freq: Annually
- Tax w/Assessment: $141,370
- Tax Amount: $6,531
- Tax Year: 2026
- Tax Total Finished Sq. Ft.: 1152
Disclosures and Reports
- Ownership: Fee Simple
- Exclusions: exterior cameras
- Inclusions: Refrigerator, Washer, Dryer, TV Mounting Brackets, Nest Thermostat, shed
- Lot Number: 248-000
Listed by Compass Pennsylvania, LLC, Tyler G Wagner