This is a carousel with tiles that activate property listing cards. Use the previous and next buttons to navigate.
1/1
$585,000
This is a carousel with tiles that activate property listing cards. Use the previous and next buttons to navigate.
1/1
Property Description
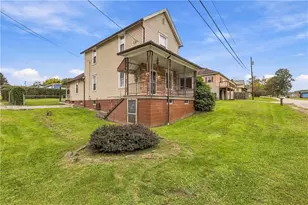
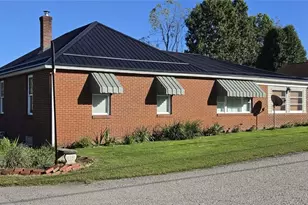
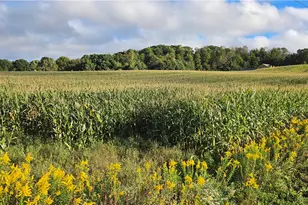
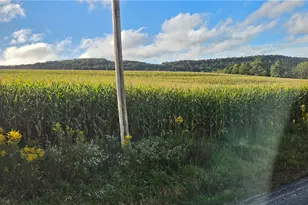
Quantity and quality come together in this approx 3,000 sq ft home, with about 1,000 additional finished sq ft in the basement, attached garage, amd loads of outside space. Perched on a hilltop plateau, the property offers beautiful views and 4.6 acres surrounded by trees for exceptional privacy. A double-door entry opens to a two-story foyer, private office, sunken living room, open kitchen and family room, and a formal dining room with parquet floors and sliding doors to the patio. Upstairs features a loft overlooking the entry, along with a spacious primary suite complete with dressing room with walk in closet. The master bathroom includes a sunken tub, and separate shower. The basement includes multiple finished rooms and a powder room. Enjoy the outdoor space with a concrete patio, 50-jet hot tub, awning, and a detached glass-front sauna. Updates include a 2024 roof (shingles), 2016 furnace and A/C, plus updated bathrooms and windows. Conveniently located with easy access to highways and shopping.
Full Property Details
Full Property Details for 326 Malden Rd
General
- Sold For: $585,000
- Taxes: $7,962
- Status: Closed
- Type: Single Family
- Source: West_Penn_MLS
- MLS ID: 1750745
- Added to Site: 109 day(s) ago
Interior
- Number of Rooms: 14
- Interior Features: Window Treatments
- Fireplace: Yes
- Number of Fireplaces: 1
- Fireplace(s): Stove
- Appliances: Convection Oven, Dishwasher, Disposal, Refrigerator, Trash Compactor
Rooms
Bathrooms
- Total Bathrooms: 4
- Full Bathrooms: 2
- Half Bathrooms: 2
Bedrooms
- Total Bedrooms: 4
Parking
- Garage: Yes
- Attached garage: Yes
- Total Spaces: 2
- Parking Features: Attached, Garage, Garage Door Opener
Location
- County: Washington
- Driving Directions: GPS
School Information
- Elem School District: California Area
- Midd School District: California Area
- High School District: California Area
Heating & Cooling
- Central air: Yes
- Air Conditioning: Yes
- Cooling Type: Central Air
- Heating Type: Electric, Heat Pump
Utilities
- Sewer: Septic Tank
- Water: Public
Structural Information
- Architectural Style: Two Story
- Construction: Brick
- Basement: Yes
- Basement Desc.: Partially Finished, Walk-Up Access
- Roof: Asphalt
- Windows: Window Treatments
- Stories/Levels: 2
- Building Size: 2932
- Year Built: 1975
- Property Condition: Resale
Lot Features
- Lot Size (Acres): 4.5818
- Lot Dimensions: 4.5818
Financial Considerations
- Assessment Amount: $342,700
- Tax Amount: $7,962
Listing courtesy of Realty One Group Platinum
Sold courtesy of Coldwell Banker Laurel Ridge Realty

Get Pre-Approved Today
Schools
Schools serving 326 Malden Rd
School District:California Area School District
| Name | Grades | Distance |
|---|---|---|
California Area El School 40 Trojan Way, Coal Center, PA 15423 | K-5 | 0.5 mi |
California Area Middle School 11 Trojan Way, Coal Center, PA 15423 | 6-8 | 0.5 mi |
California Area Senior High School 11 Trojan Way, Coal Center, PA 15423 | 9-12 | 0.5 mi |
Disclaimer:
School attendance boundaries provided by ATTOM Data Solutions and are for reference only. Contact the school directly to verify enrollment eligibility.
Price & Sales History for 326 Malden Rd
Date
Details
Price
Change
Source
6/22/2026
Sold
$585,000
—
MLS
4/30/2026
Listed
$585,000
—
MLS
Disclaimer: Historical sales information is derived from public records provided by the county offices. Information is not guaranteed and should be independently verified.
326 Malden Rd, Coal Center Boro, PA 15423 (MLS# 1750745) is a Single Family property that was sold at $585,000 on June 22, 2026. Want to learn more about 326 Malden Rd? Do you have questions about finding other Single Family real estate for sale in Coal Center Boro? You can browse all Coal Center Boro real estate or contact a Coldwell Banker agent to request more information.