This is a carousel with tiles that activate property listing cards. Use the previous and next buttons to navigate.
1/1
$193,500
This is a carousel with tiles that activate property listing cards. Use the previous and next buttons to navigate.
1/1
Property Description
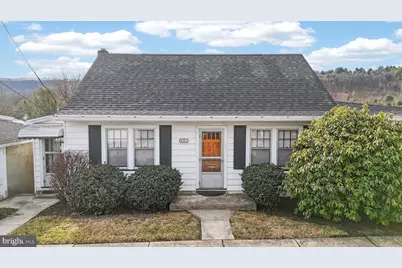
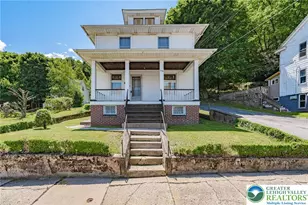
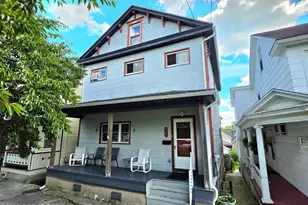
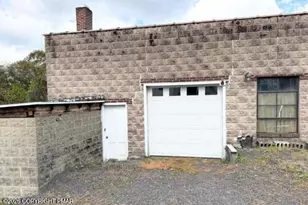
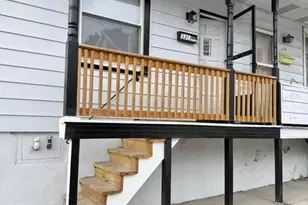
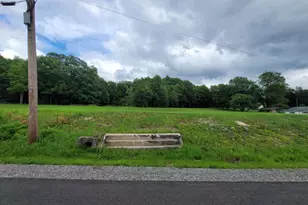
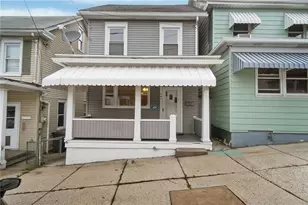
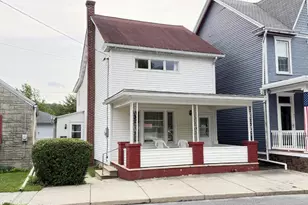
Multiple Offers Received. Highest and Best by 4/2 at 6 PM. Set on a quiet street near the edge of town, this single home on a double lot offers a space and potential, inside and out! A central front door welcomes you into a double living room, the freely flowing spaces offer a combined 375sf of living and entertaining space. A lovely, covered balcony to the rear is accessed via sliding glass doors and the perfect spot to enjoy views of the wooded hills to the south. To the other side is a generous, eat-in kitchen, exquisitely maintained and with access to the home's side foyer just steps from the detached one-car garage. To the rear of the main level, two bright bedrooms with more lovely south facing views and a full bath. Upstairs begins with a flexible space offering two walk-in closets and a third lovely, truly secluded bedroom - this floor is ideal for a primary suite oasis, with sitting and bedroom! The home's lower level is partially finished and offers a large open-concept family room and second kitchen with laundry! An abundance of storage is cleverly tucked away behind sliding panels on two sides of the family room, perhaps a home for your movie collection! To one side, a utility room with yard access and a bathroom beyond, tiled stall shower and more built-in storage shelving. To the other side, a marvelous workshop with second walk-out yard access and a large storage closet tucked away to the front of the home - with concrete floor and floor drain, it has all the potential for a gardener's paradise! Throughout the home you will find original details in archways, doors and fixtures, all beautifully and lovingly maintained, as well as ceiling fans throughout the main level. Outside, the home boasts a sprawling fully fenced yard with a grove of blueberry bushes and two outbuildings. First of two is the one car detached garage sitting to the front of the property, at street level, with an electric door opener and 185sf of space just steps from the home's side entrance. The second, a 126sf workshop shed at the rear of the back yard also with electricity and offering an abundance of possibility! With stylish charm paired with abundant substance, this property is must see to envision just how you will make it yours!
Full Property Details
Full Property Details for 230 W Howard Ave
General
- Sold For: $193,500
- Taxes: $2,743 (2025)
- Status: Closed
- Type: Single Family
- Source: BrightMLSPhilly
- MLS ID: PASK2026250
- Added to Site: 101 day(s) ago
Rooms
Bathrooms
- Total Bathrooms: 2
- Full Bathrooms: 2
- Main Floor Baths: 1
- Main - Full Baths: 1
- Lower Floor Baths: 1
- Lower - Full Baths: 1
Bedrooms
- Total Bedrooms: 3
- Bedrooms Upper: 1
- Bedrooms Main & Up: 2
Parking
- Garage: Yes
- Garage Spaces: 1
- Total Spaces: 1
- Parking Type: Detached Garage
- Garage Description: Garage - Front Entry
Location
- Area: Coaldale Boro (13340)
- Municipality: COALDALE BORO
- County: SCHUYLKILL
- Subdivision: COALDALE
- Driving Directions: From US-209, turn south onto 5th St., right onto W Ruddle St, left onto 6th St, and finally right onto W Howard Ave. where the home will be on your left.
School Information
- School District: Panther Valley
Heating & Cooling
- Cooling Type: Wall Unit
- Cooling Fuel: Electric
- Heating Type: Hot Water
- Heating Fuel: Oil
- Water Heater: Oil
Utilities
- Sewer: Public Sewer
- Water: Public
Structural Information
- Architectural Style: Cape Cod
- Structure Type: Detached
- Construction: Aluminum Siding
- Basement: Yes
- Basement Desc.: Full, Partially Finished, Walkout Level
- Foundation: Concrete Perimeter, Block
- Roof: Architectural Shingle
- Stories Description: Lower 1, Main, Upper 1
- Sq. Ft. Source: Assessor
- Year Built: 1941
- Year Built Source: Estimated
Unit Information
Unit 1
- Bathrooms-Lower: 1
Lot Features
- Lot Size (Acres): 0.11
- Lot Size (Sq. Ft.): 4,792
- Lot Size Source: Assessor
- Lot Dimensions: 50.00 x 100.00
- Zoning: R
Financial Considerations
- Assessment Year: 2025
- School Tax: $1,527
- City/TownTax: $773
- City/TownTax Freq: Annually
- County Tax: $443
- County Tax Freq: Annually
- Tax w/Assessment: $23,785
- Tax Amount: $2,743
- Tax Year: 2025
- Terms: Standard Sale
Disclosures and Reports
- Ownership: Fee Simple
- Lot Number: 46
Listed by Century 21 Ryon Real Estate, Vince Boyle
Sold by Keller Williams Real Estate - Bethlehem, Aaron Powell

Get Pre-Approved Today
Schools
Schools serving 230 W Howard Ave
School District:Panther Valley School District
| Name | Grades | Distance |
|---|---|---|
Panther Valley El School 1 North Mermon Avenue, Nesquehoning, PA 18240 | K-5 | 6.1 mi |
Disclaimer:
School attendance boundaries provided by ATTOM Data Solutions and are for reference only. Contact the school directly to verify enrollment eligibility.
Price & Sales History for 230 W Howard Ave
Date
Details
Price
Change
Source
6/04/2026
Sold
$193,500
4.59%
MLS
4/01/2026
Listed
$185,000
—
MLS
Disclaimer: Historical sales information is derived from public records provided by the county offices. Information is not guaranteed and should be independently verified.
230 W Howard Avenue, Coaldale, PA 18218 (MLS# PASK2026250) is a Single Family property that was sold at $193,500 on June 04, 2026. Want to learn more about 230 W Howard Avenue? Do you have questions about finding other Single Family real estate for sale in Coaldale? You can browse all Coaldale real estate or contact a Coldwell Banker agent to request more information.