This is a carousel with tiles that activate property listing cards. Use the previous and next buttons to navigate.
1/1
$462,500
This is a carousel with tiles that activate property listing cards. Use the previous and next buttons to navigate.
1/1
Property Description
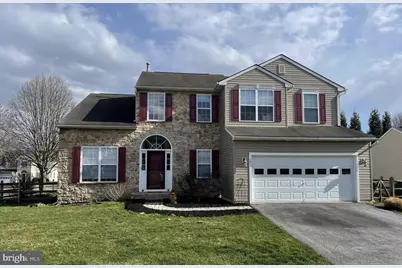
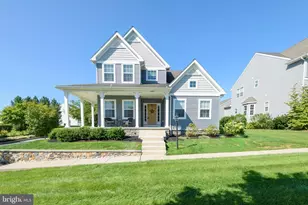
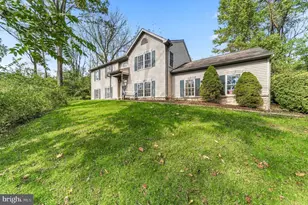
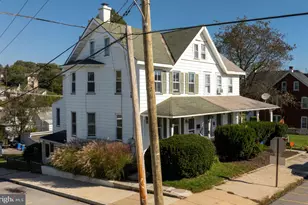
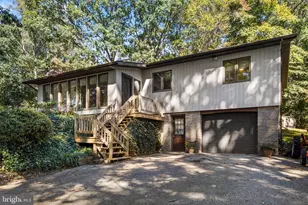
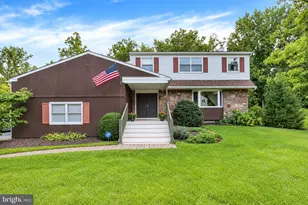
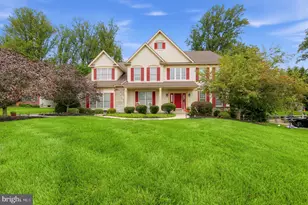
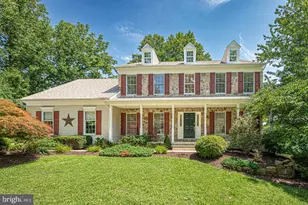
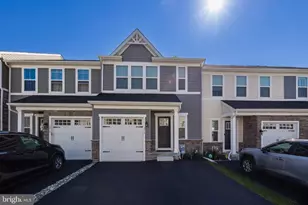
Professional pictures coming soon! Welcome Home! This beauty offers nearly 3,000 square feet of open and spacious living area. it features a beautiful stone front an oversized two tier deck, a fenced in yard on a large corner lot. The kitchen is bright and open with natural sunlight and finished with upgraded stainless appliances, granite counter tops, tile backsplash, hardwood oak floors, glass front end cabinets and island. The home has hardwood flooring in the kitchen, dining room, and family room. The powder room has been upgraded with pedestal sink and new light fixture. Multiple ceiling fans throughout this home keep air circulating and cool. There is a brand new roof installed in 2025 as well as a new garage door. The basement (lower level) is finished with attention to every detail including a recessed lighting. In fact recessed lighting was recently was upgraded 5 months ago throughout the entire home. The basement also offers a Home theater complete with French doors. There is also plenty of additional basement storage. There are vaulted ceilings in the entry, living room, and master bedroom! The master bedroom bath is complete with soaking tub, tile surround, double vanity with twin sinks, tile flooring and separate shower stall. Each additional bedroom is very large with plenty of natural light. BONUS you get a 8x7 second floor laundry room that is incredibly convenient. There is a gas line available to change over to gas stove if desired. High efficiency HVAC system and hot water heater. This home has a wonderful open plan design and is sure to sell quickly. The HOA is very low at $200/year adding to the affordability.
Full Property Details
Full Property Details for 101 Quigley Way
General
- Sold For: $462,500
- HOA FEE: $17/month
- HOA FEE FREQ.: Annually
- Taxes: $7,163 (2026)
- Status: Closed
- Type: Single Family
- Source: BrightMLSPhilly
- MLS ID: PACT2122300
- Added to Site: 76 day(s) ago
Interior
- Number of Rooms: 7
- Rooms/Areas: Bedroom 2, Bedroom 3, Bedroom 4, Bedroom 1, Bathroom 1, Bathroom 2, Half Bath
- Fireplace: Yes
- Number of Fireplaces: 1
Rooms
Bathrooms
- Total Bathrooms: 3
- Full Bathrooms: 2
- Half Bathrooms: 1
- Main Floor Baths: 3
- Main - Full Baths: 2
- Main - 1/2 Baths: 1
Bedrooms
- Total Bedrooms: 4
- Bedrooms Main & Up: 4
Parking
- Garage: Yes
- Garage Spaces: 2
- Total Spaces: 2
- Parking Features: Asphalt Driveway
- Parking Type: Attached Garage
- Garage Description: Garage - Front Entry
Location
- Area: East Fallowfield Twp (10347)
- Municipality: EAST FALLOWFIELD TWP
- County: CHESTER
- Subdivision: BROOK CROSSING
- Driving Directions: West Chester, Stasburg Rd West, turn right on Rt. 82 to Brook Crossing.
School Information
- School District: Coatesville Area
Community
- Association: Yes
Heating & Cooling
- Central air: Yes
- Cooling Type: Central A/C
- Cooling Fuel: Electric
- Heating Type: Central, Heat Pump - Electric BackUp
- Heating Fuel: Propane - Owned
- Water Heater: Propane
Utilities
- Sewer: Public Sewer
- Water: Public
Structural Information
- Architectural Style: Contemporary
- Structure Type: Detached
- Construction: Stone, Vinyl Siding
- Basement: Yes
- Basement Desc.: Fully Finished
- Foundation: Concrete Perimeter
- Stories Description: Main
- Square Feet: 2,981
- Sq. Ft. Source: Estimated
- Living Area: 2,981 Sq. Ft.
- Finished Above Grnd: 2,231 Sq. Ft.
- Finished Below Grnd: 750 Sq. Ft.
- Year Built: 2004
- Year Built Source: Estimated
Lot Features
- Lot Size (Acres): 0.15
- Lot Size (Sq. Ft.): 6,534
- Lot Size Source: Estimated
- Zoning: RES
Financial Considerations
- Price Per Sq. Ft.: $206.19
- Association Fee: $200
- Assoc Fee Freq.: Annually
- Assessment Year: 2026
- Tax w/Assessment: $134,450
- Tax Amount: $7,163
- Tax Year: 2026
- Terms: Standard Sale
- Tax Total Finished Sq. Ft.: 2981
Disclosures and Reports
- Ownership: Fee Simple
- Exclusions: Freezer, Washer, Dryer
- Inclusions: Refrigerator
- Lot Number: 543
Listed by Tesla Realty Group, LLC, Cory A. Marchany
Sold by KW Empower, Anthony Matthew Trioli

Get Pre-Approved Today
Schools
Schools serving 101 Quigley Way
School District:Coatesville Area School District
| Name | Grades | Distance |
|---|---|---|
East Fallowfield Elementary School 2254 Strasburg Rd, East Fallowfield, PA 19320 | K-5 | 1.5 mi |
Scott Middle School 800 Olive Street, Coatesville, PA 19320 | 6- | 2.5 mi |
Coatesville Intermediate High School 1425 E Lincoln Highway, Coatesville, PA 19320 | 9-10 | 3.2 mi |
North Brandywine Middle School 256 Reeceville Rd, Coatesville, PA 19320 | 7-8 | 4.4 mi |
Coatesville Area Senior High School 1445 Lincoln Highway East, Coatesville, PA 19320 | 11-12 | 3.2 mi |
Disclaimer:
School attendance boundaries provided by ATTOM Data Solutions and are for reference only. Contact the school directly to verify enrollment eligibility.
Price & Sales History for 101 Quigley Way
Date
Details
Price
Change
Source
6/05/2026
Sold
$462,500
0.54%
MLS
4/29/2026
Listed
$460,000
—
MLS
Disclaimer: Historical sales information is derived from public records provided by the county offices. Information is not guaranteed and should be independently verified.
101 Quigley Way, Coatesville, PA 19320 (MLS# PACT2122300) is a Single Family property that was sold at $462,500 on June 05, 2026. Want to learn more about 101 Quigley Way? Do you have questions about finding other Single Family real estate for sale in Coatesville? You can browse all Coatesville real estate or contact a Coldwell Banker agent to request more information.