
This is a carousel with tiles that activate property listing cards. Use the previous and next buttons to navigate.
1/1
$480,000
This is a carousel with tiles that activate property listing cards. Use the previous and next buttons to navigate.
1/1
Property Description
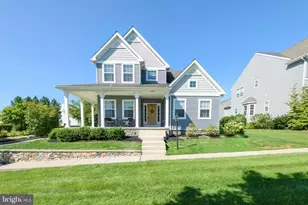
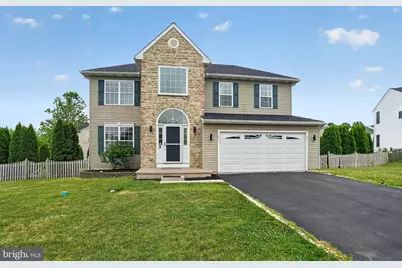
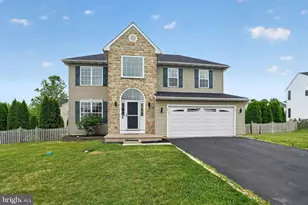
Welcome to this beautifully maintained 4-bedroom, 2.5-bath home featuring a finished basement, fenced backyard, and numerous recent improvements that make it truly move-in ready. Freshly painted throughout the first and second floors, this home offers a bright, modern feel from the moment you step into the impressive two-story foyer. The main level showcases brand-new luxury vinyl plank flooring throughout and an open-concept layout perfect for today's lifestyle. The formal living and dining areas flow seamlessly into the spacious eat-in kitchen, complete with a large center island, stainless steel appliances, and tile backsplash. The kitchen opens directly to the inviting family room featuring a cozy gas fireplace, creating the ideal space for entertaining and everyday living. A convenient powder room completes the first floor. The fully finished basement adds valuable living space and features brand-new carpeting, a built-in bar, and additional storage areas-perfect for a recreation room, media room, home gym, or game-day gatherings. Upstairs, the spacious primary suite offers a large walk-in closet and a private en-suite bath. Three additional bedrooms and a full hall bathroom provide plenty of room for family, guests, or home office needs. The convenience of a second-floor laundry room makes everyday chores easier and keeps everything right where you need it. Step outside to a generously sized deck overlooking the level, fully fenced backyard, providing the perfect setting for outdoor entertaining, pets, play, and added privacy. With fresh paint, new LVP flooring, new basement carpeting, an open floor plan, and exceptional indoor and outdoor living spaces, this updated home offers everything today's buyers are searching for. Don't miss the opportunity to make this beautiful property your next home!
Full Property Details
Full Property Details for 101 S Keystone Way #78
General
- Sold For: $480,000
- HOA FEE: $17/month
- HOA FEE FREQ.: Annually
- Taxes: $8,014 (2025)
- Status: Closed
- Type: Single Family
- Source: BrightMLSPhilly
- MLS ID: PACT2129600
- Added to Site: 95 day(s) ago
Interior
- Number of Rooms: 8
- Rooms/Areas: Living Room, Dining Room, Primary Bedroom, Bedroom 2, Bedroom 3, Kitchen, Family Room, Bedroom 1, Attic
- Interior Features: Ceiling Fan(s), Air Filter System, Bathroom - Stall Shower, Kitchen - Eat-In
- Fireplace: Yes
- Number of Fireplaces: 1
- Appliances: Dishwasher, Refrigerator, Disposal
- Flooring: Wood, Fully Carpeted, Vinyl
Rooms
Bathrooms
- Total Bathrooms: 3
- Full Bathrooms: 2
- Half Bathrooms: 1
- Upper Floor Baths: 2
- Upper - Full Baths: 2
- Main Floor Baths: 1
- Main - 1/2 Baths: 1
Bedrooms
- Total Bedrooms: 4
- Bedrooms Upper: 4
Additional Information
- Security/Safety: Security System
Exterior
- Porch/Patio/Deck: Deck(s)
Parking
- Garage: Yes
- Garage Spaces: 2
- Total Spaces: 2
- Parking Type: Attached Garage
- Garage Description: Garage - Front Entry, Oversized
Location
- Area: East Fallowfield Twp (10347)
- Municipality: EAST FALLOWFIELD TWP
- County: CHESTER
- Subdivision: BROOK CROSSING
- Cross Streets: Nassau
- Driving Directions: Use GPS
School Information
- School District: Coatesville Area
Community
- Association: Yes
- Assoc. Fees Include: Common Area Maintenance, Snow Removal, Sewer
- Pets Allowed: Yes
- Pets: No Pet Restrictions
Heating & Cooling
- Central air: Yes
- Cooling Type: Central A/C
- Cooling Fuel: Electric
- Heating Type: Forced Air
- Heating Fuel: Propane - Owned
- Water Heater: Propane
Utilities
- Sewer: Public Sewer
- Water: Public
- Utility Description: Cable TV
Structural Information
- Architectural Style: Colonial
- Structure Type: Detached
- Construction: Vinyl Siding, Stone
- Basement: Yes
- Basement Desc.: Full
- Foundation: Concrete Perimeter
- Roof: Pitched, Shingle
- Walls/Ceilings: Cathedral Ceilings, 9'+ Ceilings
- Stories Description: Main, Upper 1
- Square Feet: 2,379
- Sq. Ft. Source: Assessor
- Living Area: 2,379 Sq. Ft.
- Finished Above Grnd: 2,379 Sq. Ft.
- Year Built: 2003
- Year Built Source: Assessor
Lot Features
- Lot Size (Acres): 0.25
- Lot Size (Sq. Ft.): 10,750
- Lot Size Source: Assessor
- Zoning: R10
- Lot Description: Front Yard
Financial Considerations
- Price Per Sq. Ft.: $197.52
- Association Fee: $200
- Assoc Fee Freq.: Annually
- Assessment Year: 2026
- School Tax: $6,673
- City/TownTax: $564
- City/TownTax Freq: Annually
- County Tax: $776
- County Tax Freq: Annually
- Tax w/Assessment: $150,420
- Tax Amount: $8,014
- Tax Year: 2025
- Terms: Standard Sale
- Tax Total Finished Sq. Ft.: 2379
Disclosures and Reports
- Ownership: Fee Simple
- Inclusions: all kitchen appliances, washer, dryer
- Lot Number: 540
Get Pre-Approved Today
Schools
Schools serving 101 S Keystone Way #78
School District:Coatesville Area School District
| Name | Grades | Distance |
|---|---|---|
East Fallowfield Elementary School 2254 Strasburg Rd, East Fallowfield, PA 19320 | K-5 | 1.5 mi |
Scott Middle School 800 Olive Street, Coatesville, PA 19320 | 6- | 2.4 mi |
Coatesville Intermediate High School 1425 E Lincoln Highway, Coatesville, PA 19320 | 9-10 | 3.2 mi |
North Brandywine Middle School 256 Reeceville Rd, Coatesville, PA 19320 | 7-8 | 4.3 mi |
Coatesville Area Senior High School 1445 Lincoln Highway East, Coatesville, PA 19320 | 11-12 | 3.1 mi |
Disclaimer:
School attendance boundaries provided by ATTOM Data Solutions and are for reference only. Contact the school directly to verify enrollment eligibility.
Price & Sales History for 101 S Keystone Way #78
Date
Details
Price
Change
Source
8/25/2026
Sold
$480,000
2.15%
MLS
7/10/2026
Listed
$469,900
—
MLS
Disclaimer: Historical sales information is derived from public records provided by the county offices. Information is not guaranteed and should be independently verified.
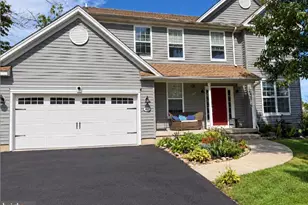
101 S Keystone Way #78, Coatesville, PA 19320 (MLS# PACT2129600) is a Single Family property that was sold at $480,000 on August 25, 2026. This property was listed by Janet Pilacik from our Blue Bell Office.Want to learn more about 101 S Keystone Way #78? Do you have questions about finding other Single Family real estate for sale in Coatesville? You can browse all Coatesville real estate or contact a Coldwell Banker agent to request more information.