This is a carousel with tiles that activate property listing cards. Use the previous and next buttons to navigate.
1/1
$515,000
This is a carousel with tiles that activate property listing cards. Use the previous and next buttons to navigate.
1/1
Property Description
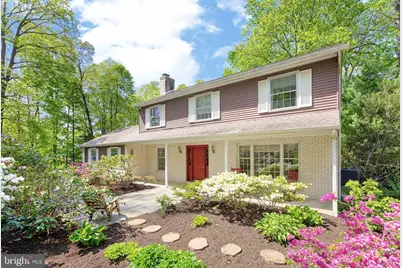
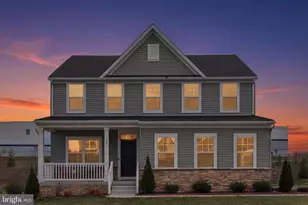
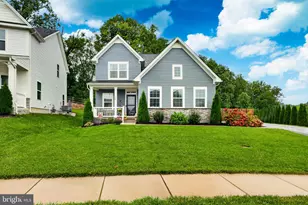
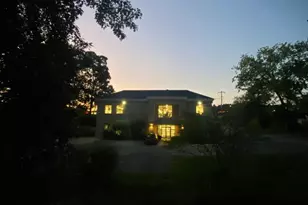
A rare opportunity to have your own private sanctuary with this spectacular, park-like property, where 5 acres of manicured landscapes and blooming gardens meet quiet woodlands! The expansive grounds are so ideal for outdoor recreation, entertaining, gardening, or peaceful relaxation. ***Calling all vehicle enthusiasts, hobbyists, contractors, and those with an eye toward multi-use potential --- because adding to the property's appeal are BOTH the impressive 3-bay Barn featuring upper-level storage/workspace perfect for a studio, workshop, or additional storage PLUS a separate work Shed with barn-style double doors and flanking windows provides even more flexible space for tools, equipment, or projects. ***NO HOA, public water, and just minutes to Rtes 30/10/82, shopping, dining, parks, and everywhere you want to be! ***A graceful circular driveway winds through mature trees, burst-of-color azalea, and flowering shrub gardens all offering a picturesque first impression that sets the tone for everything this property has to offer. ***Up the custom paver walkway & Patio and the covered country Porch framed by the white brick elevation is such a charming and inviting space! ***Step into a home replete with red oak floors, sunlit windows, and crown moldings & millwork accents. The oversized Living Room includes a wall of sun-filled windows, and the open lay-out continues into the Dining Room with its stunning vistas over the bucolic yards. In the Family Room a striking white brick surround fireplace & hearth are the focal point of a wall with custom built-in cupboards, shelving, plus tongue-and-groove wood detailing. The Kitchen includes stainless steel fridge; stove/oven; microwave; dishwasher; double-bowl stainless steel sink & fixtures; tile backsplash; and solid wood cabinetry with distinctive wrought iron strap hinges and hardware. There is a kitchen pass-through peninsula to the Breakfast Room, with its own window framing the beautiful outdoor landscape. Also on this floor: Powder Room; access out to the oversized 2-Car Garage; and a Mudroom Laundry with cabinets, utility sink, washer, dryer, and door out to the Deck. ***Upstairs are 3 Bedrooms, all with ample closets w/custom shelving, and the Primary Suite includes plantation shutters and a Full Bath with white cabinets, decorative tile, and a tub/shower combo. The Bonus Room could be your new Office/Study, TV/Gaming Room, or whatever you desire! Down the hall is the other Full Bath, also with white cabinets, decorative tile, and a tub/shower combo. This floor also has linen closets and access into the Attic --- floored for even more storage! ***The Walk-Out Basement gives you easy access to the outdoor spaces, and awaits your finishing touches! ***WOW! Outside is such a special and spectacular space! The multi-tiered, expansive Deck includes built-in seating and steps out to your backyard oasis ---a wonderful setting for al fresco dining or morning coffee, plus festive gatherings & BBQs! The outdoor spaces also showcase flat, grassy yards; colorful gardens; and mature trees that create a natural canopy and serve as a breathtaking backdrop in every season. ***More: new HWH (2023); AC (2024); every room has a thermostat for comfort & energy efficiency; replaced roofs on house and shed; and brand new septic system (see Sellers Property Disclosure). A unique opportunity to enjoy the charm of country-style living with versatile outbuildings and picturesque outdoor spaces! BONUS --- a one-year AHS ShieldComplete Home Warranty (their highest level of coverage) is included and is extra peace-of-mind for you! Some photos virtually staged. Verification of info including measurements/sq ft and lay-out lies with the consumer. A total of 5 acres, as it includes two parcels: 28-05 -0170 (1131 W Kings Highway) plus the open lot behind 28-05 -0185 (1135 W Kings Highway).
Full Property Details
Full Property Details for 1131 W Kings Hwy
General
- Sold For: $515,000
- Taxes: $8,307 (2025)
- Status: Closed
- Type: Single Family
- Source: BrightMLSPhilly
- MLS ID: PACT2126148
- Added to Site: 53 day(s) ago
Interior
- Rooms/Areas: Living Room, Dining Room, Primary Bedroom, Bedroom 2, Bedroom 3, Bedroom 4, Kitchen, Family Room, Breakfast Room, Laundry, Mud Room, Office, Primary Bathroom, Full Bath, Half Bath
- Interior Features: Bathroom - Tub Shower, Breakfast Area, Built-Ins, Crown Moldings, Dining Area, Floor Plan - Open, Kitchen - Country, Pantry, Wood Floors, Window Treatments, Other
- Fireplace: Yes
- Number of Fireplaces: 1
- Fireplace(s): Brick, Mantel(s), Wood
- Appliances: Stainless Steel Appliances, Refrigerator, Dishwasher, Microwave, Oven/Range - Electric, Washer, Dryer
- Flooring: Hardwood
Rooms
Bathrooms
- Total Bathrooms: 3
- Full Bathrooms: 2
- Half Bathrooms: 1
- Upper Floor Baths: 2
- Upper - Full Baths: 2
- Main Floor Baths: 1
- Main - 1/2 Baths: 1
Bedrooms
- Total Bedrooms: 3
- Bedrooms Upper: 3
Exterior
- Porch/Patio/Deck: Porch(es), Patio(s), Deck(s)
Parking
- Garage: Yes
- Garage Spaces: 2
- Total Spaces: 12
- Parking Features: Paved Driveway, Asphalt Driveway, Circular Driveway
- Parking Type: Attached Garage, Driveway
- Garage Description: Garage - Side Entry, Garage Door Opener, Oversized
Location
- Area: West Caln Twp (10328)
- Municipality: WEST CALN TWP
- County: CHESTER
- Driving Directions: W Kings Highway
School Information
- School District: Coatesville Area
Heating & Cooling
- Central air: Yes
- Cooling Type: Central A/C
- Cooling Fuel: Electric
- Heating Type: Baseboard - Electric
- Heating Fuel: Electric
- Water Heater: Electric
Utilities
- Sewer: On Site Septic
- Water: Public
Structural Information
- Architectural Style: Traditional, Colonial
- Structure Type: Detached
- Construction: Frame
- Basement: Yes
- Basement Desc.: Walkout Level
- Foundation: Permanent
- Stories Description: Main, Upper 1
- Square Feet: 2,035
- Sq. Ft. Source: Assessor
- Living Area: 2,035 Sq. Ft.
- Finished Above Grnd: 2,035 Sq. Ft.
- Year Built: 1971
- Year Built Source: Assessor
Additional Structures
- Other Structures: Storage Barn/Shed, Shed
Lot Features
- Lot Size (Acres): 5
- Lot Size (Sq. Ft.): 217,800
- Lot Size Source: Estimated
- Zoning: R10 AND V10
Financial Considerations
- Price Per Sq. Ft.: $233.42
- Assessment Year: 2026
- School Tax: $7,016
- City/TownTax: $474
- City/TownTax Freq: Annually
- County Tax: $816
- County Tax Freq: Annually
- Tax w/Assessment: $158,160
- Tax Amount: $8,307
- Tax Year: 2025
- Terms: Standard Sale
- Tax Total Finished Sq. Ft.: 2035
Disclosures and Reports
- Ownership: Fee Simple
- Inclusions: All kitchen appliances; washer; dryer --- as-is condition
- Lot Number: 170
Listed by Long & Foster Real Estate, Inc., Karen Boyd
Sold by RE/MAX Pinnacle, Jerry L. Fisher

Get Pre-Approved Today
Schools
Schools serving 1131 W Kings Hwy
School District:Coatesville Area School District
| Name | Grades | Distance |
|---|---|---|
Kings Highway El School 841 West Kings Highway, Coatesville, PA 19320 | K-5 | 1.7 mi |
Scott Middle School 800 Olive Street, Coatesville, PA 19320 | 6- | 6.2 mi |
Coatesville Intermediate High School 1425 E Lincoln Highway, Coatesville, PA 19320 | 9-10 | 6.5 mi |
North Brandywine Middle School 256 Reeceville Rd, Coatesville, PA 19320 | 7-8 | 6.5 mi |
Coatesville Area Senior High School 1445 Lincoln Highway East, Coatesville, PA 19320 | 11-12 | 6.5 mi |
Disclaimer:
School attendance boundaries provided by ATTOM Data Solutions and are for reference only. Contact the school directly to verify enrollment eligibility.
Price & Sales History for 1131 W Kings Hwy
Date
Details
Price
Change
Source
6/26/2026
Sold
$515,000
8.42%
MLS
5/20/2026
Listed
$475,000
—
MLS
Disclaimer: Historical sales information is derived from public records provided by the county offices. Information is not guaranteed and should be independently verified.
1131 W Kings Highway, Coatesville, PA 19320 (MLS# PACT2126148) is a Single Family property that was sold at $515,000 on June 26, 2026. Want to learn more about 1131 W Kings Highway? Do you have questions about finding other Single Family real estate for sale in Coatesville? You can browse all Coatesville real estate or contact a Coldwell Banker agent to request more information.