This is a carousel with tiles that activate property listing cards. Use the previous and next buttons to navigate.
1/1
$500,000
This is a carousel with tiles that activate property listing cards. Use the previous and next buttons to navigate.
1/1
Property Description
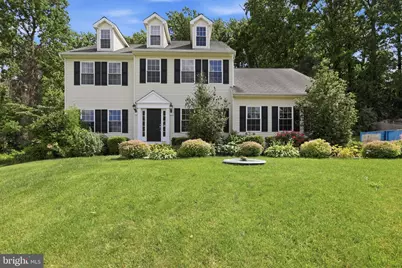
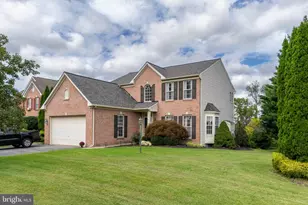
Welcome to 115 Burgundy Lane, a beautifully maintained 4-bedroom, 2.5-bath home nestled in the peaceful countryside of Valley Township. Situated on a spacious lot with mature landscaping, this home offers the perfect blend of comfortable living, functional spaces, and timeless finishes. Step inside to a grand entryway that sets the tone for the thoughtfully designed floor plan. The formal living room flows seamlessly into the elegant dining room, complete with crown molding, chair rail, wainscoting, and a centered chandelier, creating the perfect setting for holiday gatherings and special occasions. The heart of the home is the spacious kitchen, featuring rich wood cabinetry, neutral countertops, stainless steel appliances, recessed lighting, a large center island with seating for four, a convenient secretary station, and an oversized pantry. The adjoining breakfast area is filled with natural light and overlooks the backyard through sliding glass doors that lead to the expansive deck-ideal for outdoor dining, entertaining, or simply enjoying the peaceful surroundings. Open to the kitchen, the inviting family room offers abundant natural sunlight and a centered fireplace that creates a warm and welcoming focal point. A convenient powder room on the first floor while a dedicated floor laundry room adds everyday convenience. Upstairs, the spacious primary suite serves as a private retreat with an ensuite bathroom featuring a double vanity, soaking tub, walk-in tile shower, and ample closet space. Three additional generously sized bedrooms share a well-appointed hall bath with a double vanity. The finished basement expands the home's versatility with multiple living zones, including a separate finished room that is perfect for overnight guests, a private home office, playroom, hobby space, or quiet retreat. An additional unfinished storage area provides abundant room for seasonal items and organization. Outside, enjoy the large backyard surrounded by mature landscaping, offering plenty of space for entertaining, recreation, or simply relaxing in the peaceful setting. Thoughtfully maintained throughout ownership, this home offers valuable updates that provide peace of mind, including a completely replaced and upgraded HVAC system (November 2023) and both township-mandated sewage grinder pumps replaced in August 2023. The property has also benefited from over a decade of professional pest and rodent prevention through Hoffman's, along with seasonal lawn treatments by TruGreen for mosquitoes, ticks, and spotted lanternflies, reflecting the exceptional level of care this home has received. Combining generous living spaces, a functional layout, significant system upgrades, and a beautiful country setting, this home offers everything today's buyers are looking for-all within close proximity to shopping, dining, major commuting routes, and everyday conveniences.
Full Property Details
Full Property Details for 115 Burgundy Ln
General
- Sold For: $500,000
- Taxes: $7,889 (2025)
- Status: Closed
- Type: Single Family
- Source: BrightMLSPhilly
- MLS ID: PACT2129100
- Added to Site: 59 day(s) ago
Interior
- Rooms/Areas: Living Room, Dining Room, Primary Bedroom, Bedroom 2, Bedroom 3, Kitchen, Family Room, Bedroom 1
- Fireplace: Yes
- Number of Fireplaces: 1
Rooms
Bathrooms
- Total Bathrooms: 3
- Full Bathrooms: 2
- Half Bathrooms: 1
- Upper Floor Baths: 2
- Upper - Full Baths: 2
- Main Floor Baths: 1
- Main - 1/2 Baths: 1
Bedrooms
- Total Bedrooms: 4
- Bedrooms Upper: 4
Parking
- Garage: Yes
- Garage Spaces: 2
- Total Spaces: 2
- Parking Features: Asphalt Driveway
- Parking Type: Driveway, Attached Garage
- Garage Description: Garage - Side Entry, Garage Door Opener
Location
- Area: Valley Twp (10338)
- Municipality: VALLEY TWP
- County: CHESTER
- Subdivision: WICKFORD CHASE
- Cross Streets: Pleasant Valle
- Driving Directions: Business route 30 to Glencrest Rd to L on Irish Lane, to R onto Burgundy Lane (off Pleasant Valley Drive). Community is next to Country Club Valley
School Information
- School District: Coatesville Area
Community
- Pets Allowed: Yes
- Pets: No Pet Restrictions
Heating & Cooling
- Central air: Yes
- Cooling Type: Central A/C
- Cooling Fuel: Electric
- Heating Type: Forced Air
- Heating Fuel: Natural Gas
- Water Heater: Electric
Utilities
- Sewer: Public Sewer
- Water: Public
Structural Information
- Architectural Style: Colonial
- Structure Type: Detached
- Construction: Vinyl Siding
- Basement: Yes
- Basement Desc.: Full
- Foundation: Permanent, Concrete Perimeter
- Roof: Architectural Shingle, Pitched
- Stories Description: Main, Upper 1
- Square Feet: 2,890
- Sq. Ft. Source: Assessor
- Living Area: 2,890 Sq. Ft.
- Finished Above Grnd: 2,890 Sq. Ft.
- Year Built: 2010
- Year Built Source: Assessor
Lot Features
- Lot Size (Acres): 0.5
- Lot Size (Sq. Ft.): 21,780
- Lot Size Source: Estimated
- Lot Dimensions: APPRO x
- Zoning: R
Green Features
- RFactor - Ceilings: R20
- RFactor - Walls: R15
Financial Considerations
- Price Per Sq. Ft.: $166.09
- Assessment Year: 2026
- School Tax: $6,418
- City/TownTax: $723
- City/TownTax Freq: Annually
- County Tax: $747
- County Tax Freq: Annually
- Tax w/Assessment: $144,680
- Tax Amount: $7,889
- Tax Year: 2025
- Terms: Standard Sale
- Tax Total Finished Sq. Ft.: 2890
Disclosures and Reports
- Ownership: Fee Simple
- Inclusions: Washer, Dryer, Refrigerator, piano if buyer watns
- Lot Number: 0138.02D0
Listed by Keller Williams Real Estate -Exton, Matthew I Gorham
Sold by Keller Williams Real Estate-Blue Bell, Karen D Manzanares

Get Pre-Approved Today
Schools
Schools serving 115 Burgundy Ln
School District:Coatesville Area School District
| Name | Grades | Distance |
|---|---|---|
Rainbow El School 1113 West Lincoln Highway, Coatesville, PA 19320 | K-5 | 0.9 mi |
Scott Middle School 800 Olive Street, Coatesville, PA 19320 | 6- | 2 mi |
Coatesville Intermediate High School 1425 E Lincoln Highway, Coatesville, PA 19320 | 9-10 | 2.3 mi |
North Brandywine Middle School 256 Reeceville Rd, Coatesville, PA 19320 | 7-8 | 2.8 mi |
Coatesville Area Senior High School 1445 Lincoln Highway East, Coatesville, PA 19320 | 11-12 | 2.4 mi |
Disclaimer:
School attendance boundaries provided by ATTOM Data Solutions and are for reference only. Contact the school directly to verify enrollment eligibility.
Price & Sales History for 115 Burgundy Ln
Date
Details
Price
Change
Source
7/30/2026
Sold
$500,000
4.17%
MLS
6/29/2026
Listed
$480,000
—
MLS
Disclaimer: Historical sales information is derived from public records provided by the county offices. Information is not guaranteed and should be independently verified.
115 Burgundy Lane, Coatesville, PA 19320 (MLS# PACT2129100) is a Single Family property that was sold at $500,000 on July 30, 2026. Want to learn more about 115 Burgundy Lane? Do you have questions about finding other Single Family real estate for sale in Coatesville? You can browse all Coatesville real estate or contact a Coldwell Banker agent to request more information.