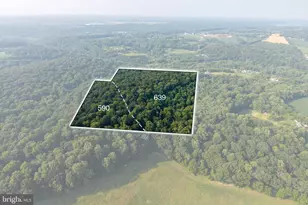
Full Property Details for 118 Beacon St
General
- Price: $475,000
- HOA FEE: $21/month
- HOA FEE FREQ.: Annually
- Taxes: $7,575 (2026)
- Status: Pending
- Type: Single Family
- Source: BrightMLSPhilly
- MLS ID: PACT2131670
- Updated: 9/11/2026
- Added to Site: 63 day(s) ago
Interior
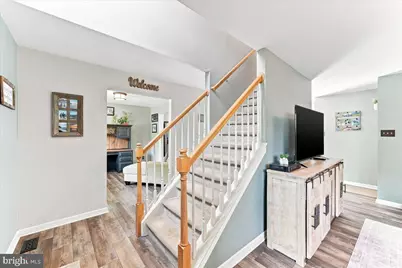
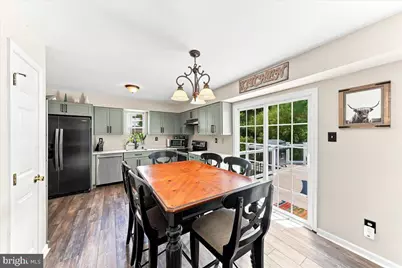
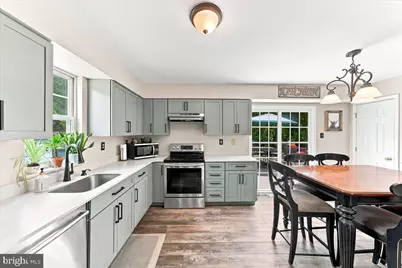
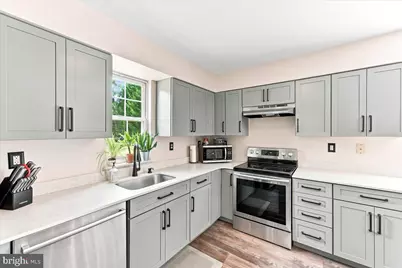
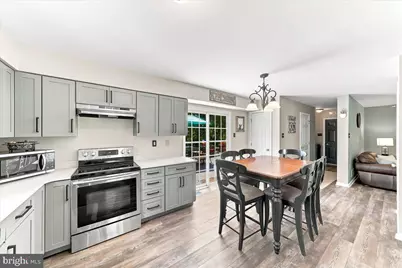
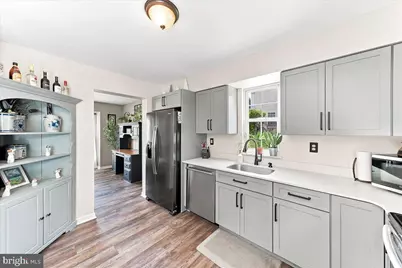
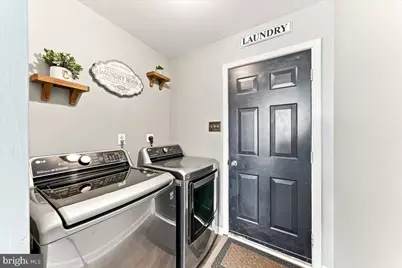
- Appliances: Built-In Range, Dryer, Refrigerator, Stainless Steel Appliances, Washer, Water Heater - Tankless
Rooms
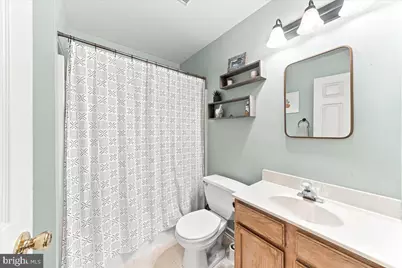
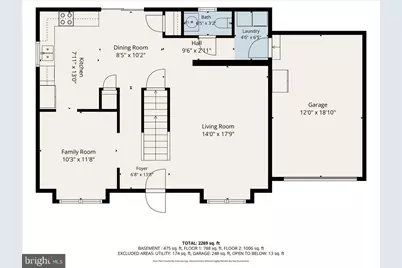
- Total Bathrooms: 3
- Full Bathrooms: 2
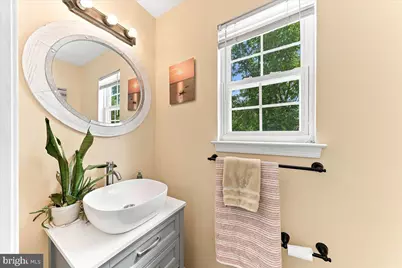
- Half Bathrooms: 1
- Upper Floor Baths: 2
- Upper - Full Baths: 2
- Main Floor Baths: 1
- Main - 1/2 Baths: 1
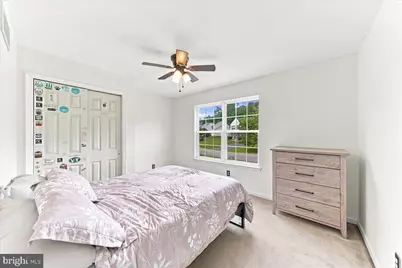
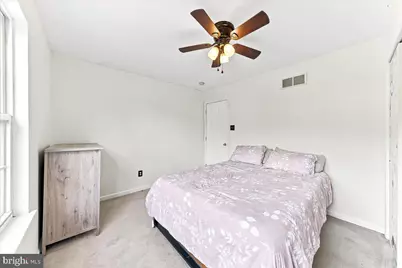
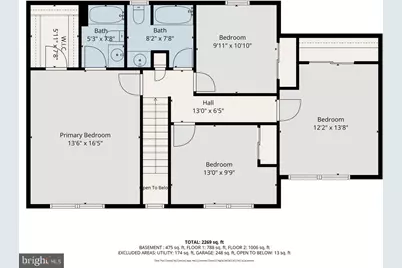
- Total Bedrooms: 4
- Bedrooms Upper: 4
Parking
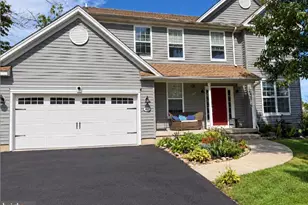
- Garage: Yes
- Garage Spaces: 1
- Total Spaces: 4
- Parking Type: Attached Garage, Driveway
- Garage Description: Garage - Front Entry
Location
- Area: Valley Twp (10338)
- Municipality: VALLEY TWP
- County: CHESTER
- Subdivision: BEACON HILL
- Driving Directions: Please see GPS for directions
School Information
- School District: Coatesville Area
- Elementary School: Kings Highway
- Middle School: North Brandywine
- High School: Coatesville Area
Community
- Association: Yes
- Assoc. Name: BEACON HILL HOA
Heating & Cooling
- Central air: Yes
- Cooling Type: Central A/C
- Cooling Fuel: Electric
- Heating Type: Forced Air
- Heating Fuel: Propane - Owned
- Water Heater: Propane, Tankless
Utilities
- Sewer: Public Sewer
- Water: Public
- Utility Description: Propane, Water Available, Sewer Available, Electric Available, Cable TV Available
Structural Information
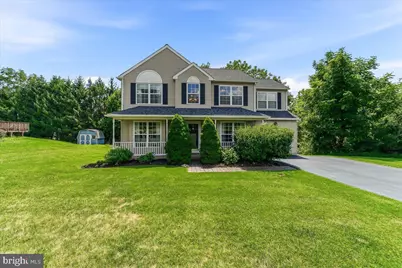
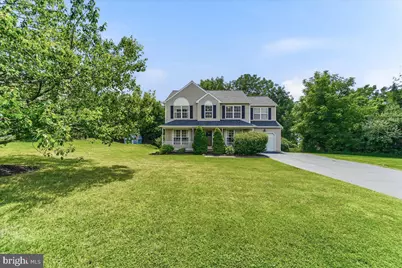
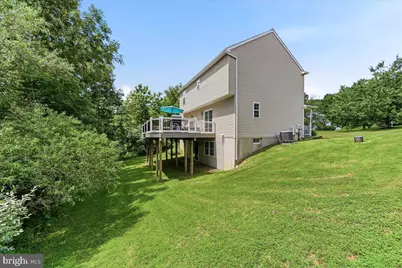
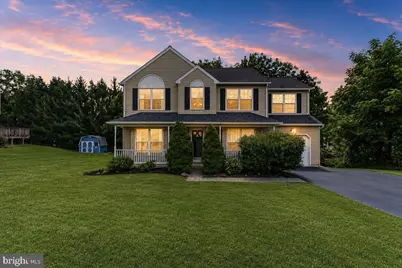
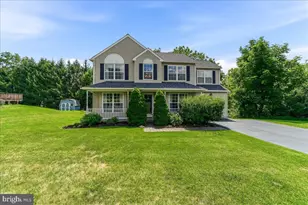
- Architectural Style: Colonial
- Structure Type: Detached
- Construction: Vinyl Siding, Asphalt
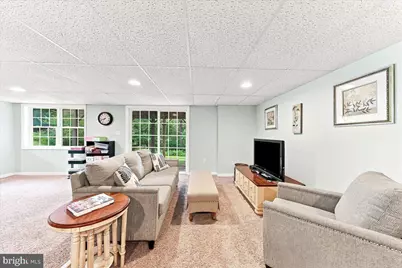
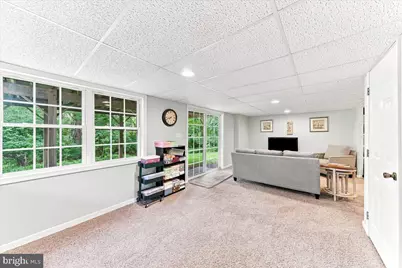
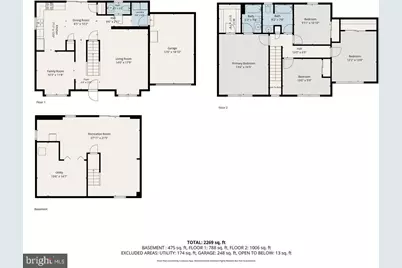
- Basement: Yes
- Basement Desc.: Partially Finished
- Foundation: Concrete Perimeter
- Stories Description: Main, Upper 1
- Square Feet: 2,274
- Sq. Ft. Source: Estimated
- Living Area: 2,274 Sq. Ft.
- Finished Above Grnd: 1,826 Sq. Ft.
- Finished Below Grnd: 448 Sq. Ft.
- Year Built: 1999
- Year Built Source: Assessor
Lot Features
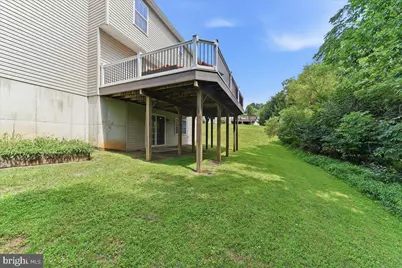
- Property View: Trees/Woods
- Lot Size (Acres): 0.81
- Lot Size (Sq. Ft.): 35,210
- Lot Size Source: Assessor
- Zoning: RESIDENTAL
Financial Considerations
- Price Per Sq. Ft.: $260.13
- Association Fee: $250
- Assoc Fee Freq.: Annually
- Assessment Year: 2026
- School Tax: $6,202
- City/TownTax: $675
- City/TownTax Freq: Annually
- County Tax: $697
- County Tax Freq: Annually
- Tax w/Assessment: $135,090
- Tax Amount: $7,575
- Tax Year: 2026
- Tax Total Finished Sq. Ft.: 1826
Disclosures and Reports
- Ownership: Fee Simple
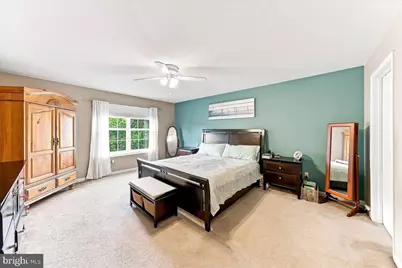
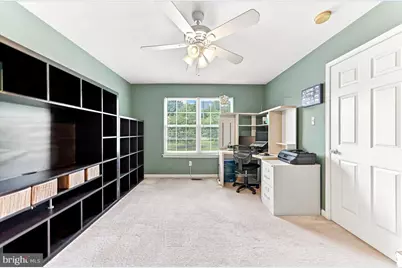
- Inclusions: Appliances - Washer, dryer, oven/range, dishwasher, microwave oven, kitchen refrigerator, garage refrigerator Corner hutch in kitchen (painted to match cabinets), Armoire in primary bedroom 3 bookshelves and desk in back bedroom (above garage)
- Lot Number: 97
Listed by Keller Williams Real Estate -Exton, Melissa Yancavage











![[Address not provided], Downingtown, PA 19335 - Photo 1](https://m.cbhomes.com/p/339/PACT2136898/166095f4c04e4d2/s23cc.webp)


![[Address not provided], Parkesburg, PA 19365 - Photo 1](https://m.cbhomes.com/p/339/PACT2135372/1C32f17579c04f5/s23cc.webp)