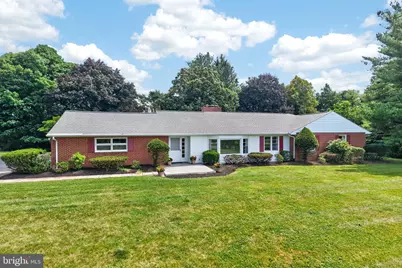
Full Property Details for 555 Country Club Rd
General
- Sold For: $575,000
- Taxes: $9,073 (2025)
- Status: Closed
- Type: Single Family
- Source: BrightMLSPhilly
- MLS ID: PACT2129160
- Added to Site: 108 day(s) ago
Interior
- Number of Rooms: 9
- Rooms/Areas: Living Room, Dining Room, Primary Bedroom, Bedroom 2, Bedroom 3, Kitchen, Game Room, Family Room, Den, Basement, Sun/Florida Room, Laundry, Bathroom 2, Primary Bathroom
- Interior Features: Attic, Bathroom - Walk-In Shower, Bathroom - Tub Shower, Breakfast Area, Carpet, Cedar Closet(s), Combination Dining/Living, Dining Area, Floor Plan - Traditional, Kitchen - Eat-In, Pantry, Recessed Lighting
- Fireplace: Yes
- Number of Fireplaces: 2
- Fireplace(s): Wood
- Appliances: Cooktop, Dishwasher, Dryer, Oven - Wall, Refrigerator, Washer
- Flooring: Hardwood, Tile/Brick, Carpet
Rooms
- Total Bathrooms: 2
- Full Bathrooms: 2
- Main Floor Baths: 2
- Main - Full Baths: 2
- Total Bedrooms: 3
- Bedrooms Main & Up: 3
Exterior
- Exterior Features: Exterior Lighting
- Porch/Patio/Deck: Patio(s), Brick
Parking
- Garage: Yes
- Garage Spaces: 2
- Total Spaces: 8
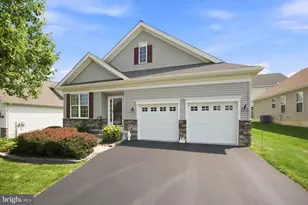
- Parking Type: Attached Garage, Driveway, Off Street
- Garage Description: Garage - Side Entry, Inside Access, Oversized
Location
- Area: West Caln Twp (10328)
- Municipality: WEST CALN TWP
- County: CHESTER
- Cross Streets: Zaleski
- Driving Directions: From route 340/82, West on Rte 340; Left on Red Mill; Left on Waterworks; Right on Reservoir Rd. Left on Zaleski; Right on Country Club to home on left
School Information
- School District: Coatesville Area
Heating & Cooling
- Central air: Yes
- Cooling Type: Central A/C
- Cooling Fuel: Electric
- Heating Type: Hot Water
- Heating Fuel: Oil
- Water Heater: S/W Changeover
Utilities
- Sewer: On Site Septic
- Water: Well
Structural Information
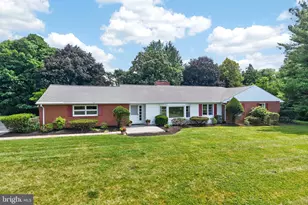
- Architectural Style: Ranch/Rambler
- Structure Type: Detached
- Construction: Brick, Concrete
- Basement: Yes
- Basement Desc.: Interior Access, Partially Finished, Sump Pump
- Foundation: Block
- Roof: Pitched, Shingle
- Doors: Sliding Glass, Storm
- Stories Description: Main
- Square Feet: 3,149
- Sq. Ft. Source: Estimated
- Living Area: 3,149 Sq. Ft.
- Finished Above Grnd: 2,249 Sq. Ft.
- Finished Below Grnd: 900 Sq. Ft.
- Year Built: 1956
- Year Built Source: Assessor
Lot Features
- Property View: Lake, Golf Course, Garden/Lawn
- Lot Size (Acres): 1.3
- Lot Size (Sq. Ft.): 56,628
- Lot Size Source: Assessor
- Zoning: RES
- Lot Description: Front Yard, Level, Rear Yard, SideYard(s), Open, Backs to Trees
Water Features
Financial Considerations
- Price Per Sq. Ft.: $289.02
- Assessment Year: 2026
- School Tax: $7,662
- City/TownTax: $518
- City/TownTax Freq: Annually
- County Tax: $891
- County Tax Freq: Annually
- Tax w/Assessment: $172,730
- Tax Amount: $9,073
- Tax Year: 2025
- Terms: Standard Sale
- Tax Total Finished Sq. Ft.: 2429
Disclosures and Reports
- Ownership: Fee Simple
- Inclusions: refrigerator, washer, dryer, window treatments
- Lot Number: 101
Listed by RE/MAX Professional Realty, Anthony DeSanctis
Sold by Long & Foster Real Estate, Inc., Helen M Irwin









![[Address not provided], Parkesburg, PA 19365 - Photo 1](https://m.cbhomes.com/p/339/PACT2135372/1C32f17579c04f5/s23cc.webp)