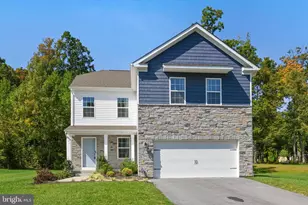
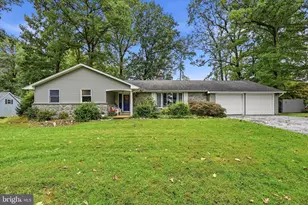
This is a carousel with tiles that activate property listing cards. Use the previous and next buttons to navigate.
1/1
$480,000
This is a carousel with tiles that activate property listing cards. Use the previous and next buttons to navigate.
1/1
Property Description
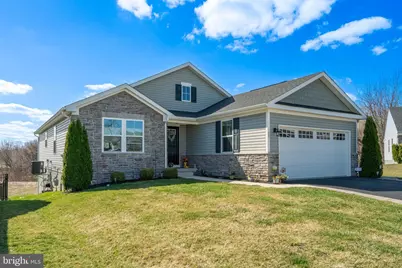
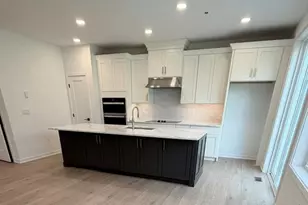
**Multiple Offers Received. Offer Deadline Monday 4/13/26 by 5pm***Welcome to the home you've been waiting for. Built in 2020, this 3-bedroom, 2 full bath home offers the layout, updates, and finished space that are hard to find all in one place. From the moment you walk in, the bright, cohesive color scheme and recessed lighting throughout create a clean, modern feel. The open concept layout connects the kitchen, dining, and living areas seamlessly, creating a space that works just as well for everyday living as it does for entertaining. The kitchen is the centerpiece with pale gray cabinetry, quartz countertops, tile backsplash, stainless steel appliances, and a large center island. Just off the kitchen, the breakfast room leads directly to the Trex deck added in 2021, creating an easy transition to the outdoor space. A separate formal dining room provides a dedicated space for hosting and adds flexibility to the main level. New LVP flooring runs throughout the main level, while the bedrooms offer the comfort of wall-to-wall carpeting. The primary suite is spacious and offers a private retreat with a double sink vanity, tiled flooring, tiled walk-in shower, and a very large walk-in closet. Two additional bedrooms and a second full bath featuring tiled flooring and a tiled tub/shower surround complete the main level. The finished basement, completed in 2024, adds 800 sq ft of living space and is currently set up as a family room, game area, and workout space, with a walkout slider leading directly to the patio added in 2023. An additional unfinished area provides excellent storage and flexibility. The backyard is designed for both relaxation and entertaining, offering upper and lower outdoor living spaces. Enjoy the elevated deck off the main level or step out from the basement to the patio, all overlooking open space with peaceful views. Additional highlights include driveway pavers added in 2021 and a 2-car garage. Located on a small street with minimal traffic, this home offers a quieter setting while still being part of a community designed for both convenience and lifestyle. Residents enjoy access to walking paths throughout the neighborhood, a sports field with soccer and lacrosse nets, a playground, a pool, and recreational facilities. Everyday convenience is just minutes away with shopping and dining at nearby Sadsbury Commons, including major retailers, restaurants, and services, along with additional development underway featuring even more options. Penn Medicine with urgent care is also close by, and local favorites like Harry's Hot Dogs and Athena Ice Cream, Coffee, and Baked Goods are within walking distance. Schedule your private showing today and experience the space, setting, and lifestyle this home offers.
Full Property Details
Full Property Details for 57 Shoemaker St
General
- Sold For: $480,000
- HOA FEE: $198/month
- Taxes: $9,250 (2025)
- Status: Closed
- Type: Single Family
- Source: BrightMLSPhilly
- MLS ID: PACT2121226
- Added to Site: 92 day(s) ago
Interior
- Rooms/Areas: Dining Room, Primary Bedroom, Bedroom 2, Kitchen, Family Room, Foyer, Breakfast Room, Bedroom 1, Great Room, Laundry, Other, Recreation Room, Primary Bathroom, Full Bath
- Interior Features: Bathroom - Tub Shower, Bathroom - Walk-In Shower, Carpet, Ceiling Fan(s), Dining Area, Entry Level Bedroom, Family Room Off Kitchen, Floor Plan - Open, Formal/Separate Dining Room, Kitchen - Eat-In, Kitchen - Island, Kitchen - Table Space, Pantry, Primary Bath(s), Recessed Lighting, Walk-in Closet(s)
- Appliances: Built-In Microwave, Dishwasher, Dryer, Oven/Range - Gas, Refrigerator, Washer, Water Heater
- Flooring: Carpet, Ceramic Tile, Luxury Vinyl Plank
Rooms
Bathrooms
- Total Bathrooms: 2
- Full Bathrooms: 2
- Main Floor Baths: 2
- Main - Full Baths: 2
Bedrooms
- Total Bedrooms: 3
- Bedrooms Main & Up: 3
Additional Information
- Shared Amenities: Tot Lots/Playground, Pool - Outdoor, Recreational Center, Jog/Walk Path, Dog Park, Common Grounds, Soccer Field, Other
- Shared Pool: Yes
- Pool: Yes
Exterior
- Exterior Features: Sidewalks, Other, Play Area
- Porch/Patio/Deck: Deck(s)
Parking
- Garage: Yes
- Garage Spaces: 2
- Total Spaces: 4
- Parking Type: Attached Garage, Driveway
- Garage Description: Garage - Front Entry, Inside Access
Location
- Area: Sadsbury Twp (10337)
- Municipality: SADSBURY TWP
- County: CHESTER
- Subdivision: SADSBURY PARK
- Cross Streets: Scantlen St.
- Driving Directions: right at the 1st cross street onto US-30 BUS W, Turn left onto Old Wilmington Rd, Turn right onto N Harner Blvd, N Harner Blvd turns right and becomes Shoemaker St. Property on Left
School Information
- School District: Coatesville Area
- Elementary School: Rainbow
- Middle School: Scott
- High School: Coatesville Area Senior
Community
- Association: Yes
- Assoc. Name: SADSBURY PARK COMMUNITY ASSOCIATION
- Assoc. Fees Include: Snow Removal, Lawn Maintenance, Pool(s), Common Area Maintenance, Recreation Facility
- Pets Allowed: Yes
- Pets: Dogs OK, Cats OK
Heating & Cooling
- Central air: Yes
- Cooling Type: Central A/C
- Cooling Fuel: Electric
- Heating Type: Central, Forced Air
- Heating Fuel: Natural Gas
- Water Heater: Electric
Utilities
- Sewer: Public Sewer
- Water: Public
- Utility Description: Cable TV Available, Natural Gas Available, Sewer Available, Water Available
Structural Information
- Architectural Style: Ranch/Rambler
- Structure Type: Detached
- Builder: NVR. Inc
- Construction: Concrete, Frame, Tile, Vinyl Siding, Stick Built, Brick Veneer, CPVC/PVC, Stone
- Basement: Yes
- Basement Entrance: Yes
- Basement Desc.: Daylight, Partial, Full, Interior Access, Outside Entrance, Partially Finished, Poured Concrete, Rear Entrance, Sump Pump, Walkout Level
- Foundation: Concrete Perimeter, Active Radon Mitigation
- Roof: Architectural Shingle
- Walls/Ceilings: Dry Wall
- Doors: Storm, Sliding Glass
- Stories Description: Lower 1, Main
- Square Feet: 2,536
- Sq. Ft. Source: Assessor
- Living Area: 2,536 Sq. Ft.
- Finished Above Grnd: 1,736 Sq. Ft.
- Finished Below Grnd: 800 Sq. Ft.
- Year Built: 2020
- Year Built Source: Assessor
Lot Features
- Lot Size (Acres): 0.14
- Lot Size (Sq. Ft.): 6,041
- Lot Size Source: Assessor
- Zoning: R10 RES: 1 FAM
- Lot Description: Backs to Trees, Backs - Open Common Area
Financial Considerations
- Price Per Sq. Ft.: $273.62
- Association Fee: $198
- Assoc Fee Freq.: Monthly
- Assessment Year: 2025
- School Tax: $7,798
- City/TownTax: $545
- City/TownTax Freq: Annually
- County Tax: $908
- County Tax Freq: Annually
- Tax w/Assessment: $175,770
- Tax Amount: $9,250
- Tax Year: 2025
- Terms: Standard Sale
- Tax Total Finished Sq. Ft.: 2536
Disclosures and Reports
- Ownership: Fee Simple
- Exclusions: The ceiling fan in the primary bedroom, it will be replaced with a recessed light fixture
- Inclusions: Kitchen Refrigerator, Washer, Dryer, Paints to Match Interior Walls
- Lot Number: 504
Listed by Realty One Group Supreme, James Carroll
Sold by RE/MAX Town & Country, Andrea M Smith

Get Pre-Approved Today
Schools
Schools serving 57 Shoemaker St
School District:Coatesville Area School District
| Name | Grades | Distance |
|---|---|---|
Rainbow El School 1113 West Lincoln Highway, Coatesville, PA 19320 | K-5 | 2.3 mi |
Scott Middle School 800 Olive Street, Coatesville, PA 19320 | 6- | 4.8 mi |
Coatesville Intermediate High School 1425 E Lincoln Highway, Coatesville, PA 19320 | 9-10 | 5.4 mi |
North Brandywine Middle School 256 Reeceville Rd, Coatesville, PA 19320 | 7-8 | 6 mi |
Coatesville Area Senior High School 1445 Lincoln Highway East, Coatesville, PA 19320 | 11-12 | 5.4 mi |
Disclaimer:
School attendance boundaries provided by ATTOM Data Solutions and are for reference only. Contact the school directly to verify enrollment eligibility.
Price & Sales History for 57 Shoemaker St
Date
Details
Price
Change
Source
6/24/2026
Sold
$480,000
1.05%
MLS
4/11/2026
Listed
$475,000
—
MLS
Disclaimer: Historical sales information is derived from public records provided by the county offices. Information is not guaranteed and should be independently verified.
57 Shoemaker Street, Coatesville, PA 19320 (MLS# PACT2121226) is a Single Family property that was sold at $480,000 on June 24, 2026. Want to learn more about 57 Shoemaker Street? Do you have questions about finding other Single Family real estate for sale in Coatesville? You can browse all Coatesville real estate or contact a Coldwell Banker agent to request more information.