
This is a carousel with tiles that activate property listing cards. Use the previous and next buttons to navigate.
1/1
$497,500
This is a carousel with tiles that activate property listing cards. Use the previous and next buttons to navigate.
1/1
Property Description
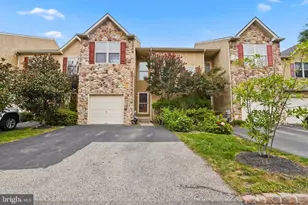
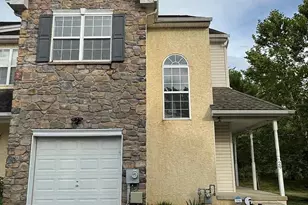
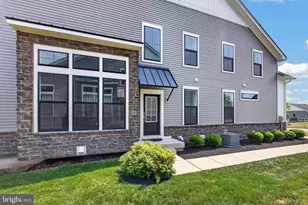
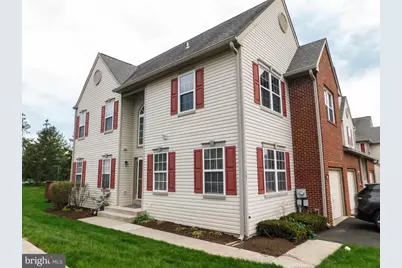
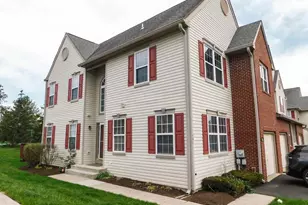
Welcome to this exceptional end-unit townhome, perfectly situated in a highly desirable location within the development-just steps from the tennis courts, exercise facility, and community pool. The home offers excellent parking, including a private driveway, a one-car attached garage, and convenient nearby guest parking. With a northeast-facing orientation, the home enjoys pleasant natural light throughout the day. Inside, you'll find a thoughtfully designed and inviting layout. An entrance foyer leads to a bright living room and a lovely dining room, ideal for both everyday living and entertaining. The spacious kitchen features crisp white cabinetry (refaced cabinets), stainless steel appliances including a new dishwasher, and opens seamlessly to the family room. Here, floor-to-ceiling windows flood the space with light, while a cozy gas fireplace creates a warm focal point. Step outside to the deck-perfect for outdoor enjoyment, summer cookouts, and relaxing evenings. The finished basement provides flexible space to suit your needs, whether as a playroom, workout area, home theater, or hobby room. A separate unfinished area offers ample storage. Upstairs, the home boasts three generously sized bedrooms, including a spacious primary suite with a walk-in closet and a private bathroom featuring a Jacuzzi tub and separate shower. A hall bathroom with a tub/shower combination and a convenient second-floor laundry complete this level. Enjoy an active and vibrant lifestyle with easy access to the Schuylkill River Trail, a nearby dog park, and the lively charm of Phoenixville's Main Street, known for its boutique shopping and diverse dining options. You're also just minutes from Providence Town Center, offering a grocery store, restaurants, shopping, and a movie theater. Upgrades include newer HVAC system (4 years), and 2 bedrooms feature recently installed windows, improving both comfort and energy efficiency. The HOA covers exterior building maintenance, including the roof, providing peace of mind and reduced long-term maintenance expense. This home truly combines comfort, convenience, and an exceptional location.
Full Property Details
Full Property Details for 101 Farrington Ct
General
- Sold For: $497,500
- HOA FEE: $375/month
- Taxes: $6,429 (2025)
- Status: Closed
- Type: Townhouse
- Source: BrightMLSPhilly
- MLS ID: PAMC2175714
- Added to Site: 46 day(s) ago
Interior
- Fireplace: Yes
- Number of Fireplaces: 1
- Fireplace(s): Gas/Propane
Rooms
Bathrooms
- Total Bathrooms: 3
- Full Bathrooms: 2
- Half Bathrooms: 1
- Upper Floor Baths: 2
- Upper - Full Baths: 2
- Main Floor Baths: 1
- Main - 1/2 Baths: 1
Bedrooms
- Total Bedrooms: 3
- Bedrooms Upper: 3
Additional Information
- Shared Amenities: Fitness Center, Pool - Outdoor, Tennis Courts
- Shared Pool: Yes
- Pool: Yes
Parking
- Garage: Yes
- Garage Spaces: 1
- Total Spaces: 1
- Parking Type: Attached Garage, Driveway
- Garage Description: Inside Access
Location
- Area: Upper Providence Twp (10661)
- Municipality: UPPER PROVIDENCE TWP
- County: MONTGOMERY
- Subdivision: PROVIDENCE VIEW
- Building Name: Providence View
- Driving Directions: 101 Farrington Court
- Direction Faces: Northeast
School Information
- School District: Spring-Ford Area
Community
- Association: Yes
- Assoc. Fees Include: Snow Removal, Lawn Maintenance, Trash
Heating & Cooling
- Central air: Yes
- Cooling Type: Central A/C
- Cooling Fuel: Electric
- Heating Type: Central
- Heating Fuel: Natural Gas
- Water Heater: Natural Gas
Utilities
- Sewer: Public Sewer
- Water: Public
Structural Information
- Architectural Style: Colonial
- Structure Type: End of Row/Townhouse
- Construction: Vinyl Siding, Brick
- Basement: Yes
- Basement Desc.: Fully Finished
- Foundation: Other
- Stories Description: Lower 1, Main, Upper 1
- Square Feet: 1,950
- Sq. Ft. Source: Assessor
- Living Area: 1,950 Sq. Ft.
- Finished Above Grnd: 1,950 Sq. Ft.
- Year Built: 1998
- Year Built Source: Assessor
Lot Features
- Lot Size (Acres): 0.04
- Lot Size (Sq. Ft.): 1,950
- Lot Size Source: Assessor
- Lot Dimensions: 44.00 x 0.00
- Zoning: RESIDENTIAL
Financial Considerations
- Price Per Sq. Ft.: $248.72
- Association Fee: $375
- Assoc Fee Freq.: Monthly
- Assessment Year: 2026
- School Tax: $5,071
- City/TownTax: $428
- City/TownTax Freq: Annually
- County Tax: $852
- County Tax Freq: Annually
- Tax w/Assessment: $155,990
- Tax Amount: $6,429
- Tax Year: 2025
- Terms: Standard Sale
- Tax Total Finished Sq. Ft.: 1950
Disclosures and Reports
- Ownership: Fee Simple
- Exclusions: Kitchen Island
- Inclusions: Washer, Dryer, Refrigerator
- Lot Number: 65
Get Pre-Approved Today
Schools
Schools serving 101 Farrington Ct
School District:Spring-Ford Area School District
| Name | Grades | Distance |
|---|---|---|
Oaks El School 325 Oaks School Dr, Oaks, PA 19456 | K-4 | 0.3 mi |
Spring-Ford Ms 7th Grade Center 833 South Lewis Road, Royersford, PA 19468 | 7- | 3.9 mi |
Spring-Ford Ms 8th Grade Center 700 Washington Street, Royersford, PA 19468 | 8- | 4.4 mi |
Spring-Ford Shs 10-12 Gr Center 350 South Lewis Road, Royersford, PA 19468 | 9-12 | 4.4 mi |
Disclaimer:
School attendance boundaries provided by ATTOM Data Solutions and are for reference only. Contact the school directly to verify enrollment eligibility.
Price & Sales History for 101 Farrington Ct
Date
Details
Price
Change
Source
5/21/2026
Sold
$497,500
2.58%
MLS
4/15/2026
Listed
$485,000
—
MLS
Disclaimer: Historical sales information is derived from public records provided by the county offices. Information is not guaranteed and should be independently verified.
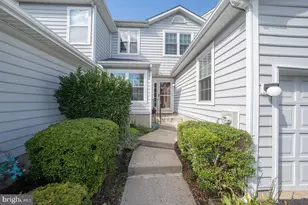
101 Farrington Court, Collegeville, PA 19426 (MLS# PAMC2175714) is a Townhouse property that was sold at $497,500 on May 21, 2026. This property was listed by Michael Korkus Team from our Blue Bell Office.Want to learn more about 101 Farrington Court? Do you have questions about finding other Townhouse real estate for sale in Collegeville? You can browse all Collegeville real estate or contact a Coldwell Banker agent to request more information.