This is a carousel with tiles that activate property listing cards. Use the previous and next buttons to navigate.
1/1
$460,000
This is a carousel with tiles that activate property listing cards. Use the previous and next buttons to navigate.
1/1
Property Description
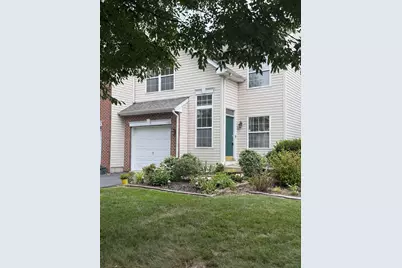
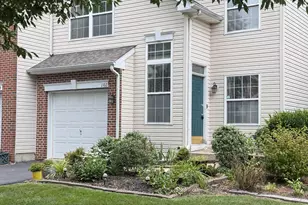
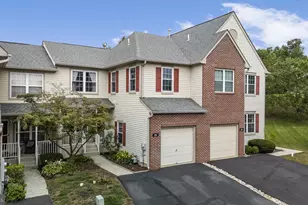
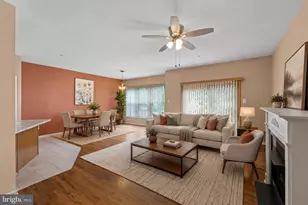
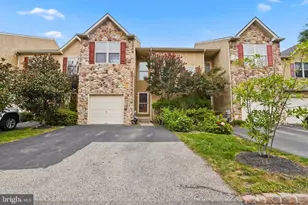
Move right in, unpack, and start making memories at 102 Hunt Club! This beautifully updated townhome is truly turnkey and ready to welcome its new owners. Step inside to a bright, open main level where soaring two-story foyer windows and a large living room window fill the space with natural light. The versatile layout offers endless possibilities for arranging your living and dining areas to fit your lifestyle. The spacious kitchen features abundant cabinetry, generous counter space for meal prep, and a center island that's perfect for casual dining or gathering with family and friends. Just beyond the kitchen, the adjoining flex space can serve as a cozy sitting area, breakfast nook, or additional dining space-the choice is yours. Open the sliding glass door and enjoy your private deck overlooking a peaceful wooded backdrop. Whether you're grilling with friends or sipping your morning coffee while enjoying the quiet surroundings, this outdoor space is sure to become a favorite retreat. A conveniently located powder room on the main level adds extra comfort and convenience for both you and your guests. Upstairs, the spacious primary suite easily accommodates a king-size bed and additional furnishings. You'll appreciate the large walk-in closet and the ensuite bath featuring double vanities, a soaking tub, and a separate shower. Two additional bedrooms offer generous closet space and share a well-appointed hall bath. The conveniently located second-floor laundry room makes everyday living even easier. The finished walkout lower level adds even more flexible living space with abundant natural light from the sliding glass door and oversized window. Create the recreation room, media space, home office, fitness room, or playroom you've always wanted. A large unfinished area provides plenty of room for storage and utilities. Recent improvements offer added peace of mind, including new luxury vinyl plank flooring throughout the main level, fresh neutral paint throughout (excluding the powder room), a new hot water expansion tank, roof replaced in 2023, newer HVAC system (2017), HVAC servicing, professionally cleaned air ducts, professional deep cleaning throughout the home, freshly steam-cleaned carpeting, repaired basement lighting, secured the primary bathroom toilet with a new flange, reinforced deck railings with new deck boards where needed, and repaired the front concrete step. This move-in-ready home combines comfort, thoughtful updates, and a peaceful setting-all that's missing is you. Close to shopping, dining and commuter routes as well! Schedule your private showing today before this opportunity is gone!
Full Property Details
Full Property Details for 102 Hunt Club
General
- Sold For: $460,000
- HOA FEE: $155/month
- Taxes: $5,681 (2026)
- Status: Closed
- Type: Townhouse
- Source: BrightMLSPhilly
- MLS ID: PAMC2180420
- Added to Site: 80 day(s) ago
Interior
- Rooms/Areas: Living Room, Dining Room, Primary Bedroom, Bedroom 2, Kitchen, Family Room, Breakfast Room, Bedroom 1, Laundry, Storage Room, Bathroom 1, Primary Bathroom, Half Bath
- Appliances: Built-In Microwave, Dishwasher, Disposal, Dryer, Refrigerator, Oven/Range - Gas, Washer
- Flooring: Carpet, Laminate Plank, Ceramic Tile, Vinyl
Rooms
Bathrooms
- Total Bathrooms: 3
- Full Bathrooms: 2
- Half Bathrooms: 1
- Upper Floor Baths: 2
- Upper - Full Baths: 2
- Main Floor Baths: 1
- Main - 1/2 Baths: 1
Bedrooms
- Total Bedrooms: 3
- Bedrooms Upper: 3
Exterior
- Porch/Patio/Deck: Deck(s)
Parking
- Garage: Yes
- Garage Spaces: 1
- Total Spaces: 2
- Parking Features: Asphalt Driveway
- Parking Type: Attached Garage, Driveway
- Garage Description: Garage - Front Entry, Inside Access
Location
- Area: Upper Providence Twp (10661)
- Municipality: UPPER PROVIDENCE TWP
- County: MONTGOMERY
- Subdivision: HUNT CLUB
- Driving Directions: Cider Mill Rd to Hunt Club Dr, turn left to follow Hunt Club Dr. At stop sign, turn right to continue on Hunt Club Dr. #102 will be on your left. There is a large guest lot at the corner of Hunt Club and Hunt Club before turning right to get to #102.
School Information
- School District: Spring-Ford Area
Community
- Association: Yes
- Assoc. Name: HUNT CLUB
- Assoc. Fees Include: Common Area Maintenance, Management, Snow Removal, Trash
Heating & Cooling
- Central air: Yes
- Cooling Type: Central A/C
- Cooling Fuel: Electric
- Heating Type: Forced Air
- Heating Fuel: Natural Gas
- Water Heater: Natural Gas
Utilities
- Sewer: Public Sewer
- Water: Public
Structural Information
- Architectural Style: Traditional
- Structure Type: Interior Row/Townhouse
- Construction: Vinyl Siding, Brick
- Basement: Yes
- Basement Desc.: Daylight, Full, Fully Finished, Walkout Level, Windows
- Foundation: Concrete Perimeter
- Stories Description: Lower 1, Main, Upper 1
- Square Feet: 2,440
- Sq. Ft. Source: Estimated
- Living Area: 2,440 Sq. Ft.
- Finished Above Grnd: 1,820 Sq. Ft.
- Finished Below Grnd: 620 Sq. Ft.
- Year Built: 2000
- Year Built Source: Estimated
Lot Features
- Lot Size (Acres): 0.07
- Lot Size (Sq. Ft.): 3,049
- Lot Size Source: Estimated
- Zoning: R3
- Lot Description: Backs to Trees
Financial Considerations
- Price Per Sq. Ft.: $255.49
- Association Fee: $155
- Assoc Fee Freq.: Monthly
- Assessment Year: 2026
- School Tax: $4,481
- County Tax: $752
- County Tax Freq: Annually
- Tax w/Assessment: $137,850
- Tax Amount: $5,681
- Tax Year: 2026
- Terms: Standard Sale
- Tax Total Finished Sq. Ft.: 1820
Disclosures and Reports
- Ownership: Fee Simple
- Inclusions: Window blinds, Kitchen refrigerator, Cube Shelves and desk in basement (they were there when they purchased), Washer and Dryer...all in as is condition with no value added
- Lot Number: 3
Listed by Real of Pennsylvania, Angela Teles
Sold by Long & Foster Real Estate, Inc., Amy L Sullivan

Get Pre-Approved Today
Schools
Schools serving 102 Hunt Club
School District:Spring-Ford Area School District
| Name | Grades | Distance |
|---|---|---|
Oaks El School 325 Oaks School Dr, Oaks, PA 19456 | K-4 | 0.8 mi |
Spring-Ford Ms 7th Grade Center 833 South Lewis Road, Royersford, PA 19468 | 7- | 4.3 mi |
Spring-Ford Ms 8th Grade Center 700 Washington Street, Royersford, PA 19468 | 8- | 5 mi |
Spring-Ford Shs 10-12 Gr Center 350 South Lewis Road, Royersford, PA 19468 | 9-12 | 4.9 mi |
Disclaimer:
School attendance boundaries provided by ATTOM Data Solutions and are for reference only. Contact the school directly to verify enrollment eligibility.
Price & Sales History for 102 Hunt Club
Date
Details
Price
Change
Source
8/21/2026
Sold
$460,000
-1.08%
MLS
7/25/2026
Listed
$465,000
—
MLS
Disclaimer: Historical sales information is derived from public records provided by the county offices. Information is not guaranteed and should be independently verified.
102 Hunt Club, Collegeville, PA 19426 (MLS# PAMC2180420) is a Townhouse property that was sold at $460,000 on August 21, 2026. Want to learn more about 102 Hunt Club? Do you have questions about finding other Townhouse real estate for sale in Collegeville? You can browse all Collegeville real estate or contact a Coldwell Banker agent to request more information.