
This is a carousel with tiles that activate property listing cards. Use the previous and next buttons to navigate.
1/1
$1,005,000
This is a carousel with tiles that activate property listing cards. Use the previous and next buttons to navigate.
1/1
Property Description
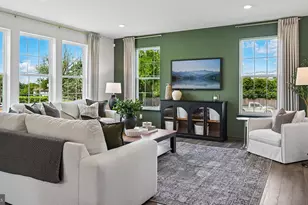
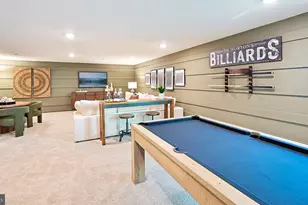
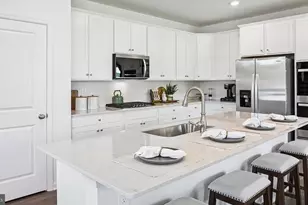
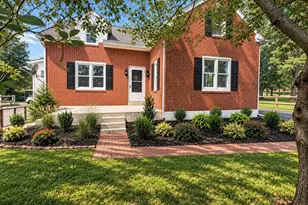
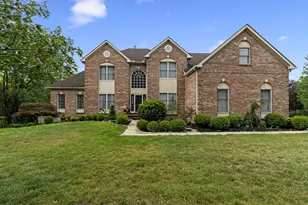
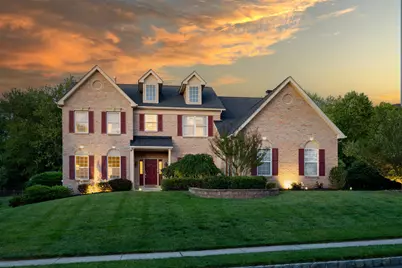
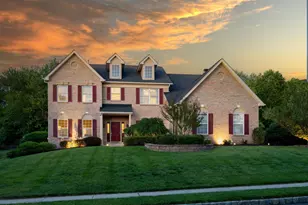
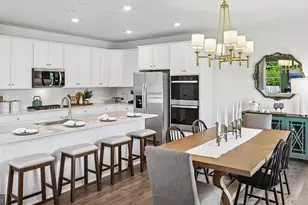
This spacious 4-Bedroom family home located in Methacton School District....Approximately 4,090 square foot house features four bedrooms and three and a half bathrooms. The beautiful lot offers an attractive exterior and well-maintained landscaping, creating a tranquil outdoor oasis. The interior boasts an open floor plan, updated kitchen with ample counter space and storage, complemented by bright lighting that enhances the overall sense of openness and comfort. The natural light fills the interior, showcasing the tastefully designed living room, dining room, office and great room on the main level. The great room features a cozy fireplace. Access to the convenient oversized three-car garage is also on the first floor. On the second level, you will find a large primary bedroom with plenty of closet space and custom cabinetry. The primary ensuite bathroom is beautifully updated providing a spa like retreat. While the additional 3 bedrooms offer flexibility to accommodate a variety of living arrangements along with an additional full bathroom with skylight. The large finished basement is complete with an additional room featuring an egress, extra living space, a pool table and bar with more custom cabinetry and a full bathroom and plenty of storage space. The house uniquely features a full surround sound system for both indoor and outdoor entertainment. Stepping outside, the property's lush landscaping surrounds a stunning pool, providing a serene and elegant escape. The spacious backyard and inviting pool area combine to form a true outdoor haven, perfect for relaxation and entertaining. Don't miss the opportunity to own this gorgeous maintained home in a perfect location!
Full Property Details
Full Property Details for 1042 Brassington
General
- Sold For: $1,005,000
- HOA FEE: $42/month
- HOA FEE FREQ.: Annually
- Taxes: $13,770 (2026)
- Status: Closed
- Type: Single Family
- Source: BrightMLSPhilly
- MLS ID: PAMC2181678
- Added to Site: 85 day(s) ago
Interior
- Rooms/Areas: Living Room, Dining Room, Kitchen, Exercise Room, Great Room, Laundry, Office, Recreation Room, Storage Room
- Interior Features: Dining Area, Kitchen - Island, Primary Bath(s), Wet/Dry Bar, Walk-in Closet(s)
- Fireplace: Yes
- Number of Fireplaces: 1
- Fireplace(s): Gas/Propane, Fireplace - Glass Doors
- Appliances: Dishwasher, Washer, Dryer, Refrigerator
Rooms
Bathrooms
- Total Bathrooms: 4
- Full Bathrooms: 3
- Half Bathrooms: 1
- Upper Floor Baths: 2
- Upper - Full Baths: 2
- Main Floor Baths: 1
- Main - 1/2 Baths: 1
- Lower Floor Baths: 1
- Lower - Full Baths: 1
Bedrooms
- Total Bedrooms: 4
- Bedrooms Upper: 4
Additional Information
- Pool: Yes
- Private Pool: Yes
- Pool Description: Heated, In Ground
Exterior
- Exterior Features: Awning(s), Exterior Lighting, Extensive Hardscape, Stone Retaining Walls
Parking
- Garage: Yes
- Garage Spaces: 3
- Total Spaces: 3
- Parking Type: Driveway, Attached Garage
- Garage Description: Covered Parking
Location
- Area: Lower Providence Twp (10643)
- Municipality: LOWER PROVIDENCE TWP
- County: MONTGOMERY
- Subdivision: PROVIDENCE MEADOWS
- Driving Directions: Off N Grange turn onto Cherry Tree Blvd which turns into Brassington Drive
School Information
- School District: Methacton
- Elementary School: Arrowhead
- High School: Methacton
Community
- Association: Yes
- Assoc. Name: PROVIDENCE MEADOWS HOMEOWNERS ASSOCIATION
- Assoc. Fees Include: Common Area Maintenance
Heating & Cooling
- Central air: Yes
- Cooling Type: Central A/C
- Cooling Fuel: Natural Gas
- Heating Type: Forced Air
- Heating Fuel: Natural Gas
- Water Heater: Natural Gas
Utilities
- Sewer: Public Sewer
- Water: Public
Structural Information
- Architectural Style: Colonial
- Structure Type: Detached
- Construction: Vinyl Siding
- Basement: Yes
- Basement Desc.: Full
- Foundation: Concrete Perimeter
- Stories Description: Lower 1, Main, Upper 1
- Square Feet: 4,090
- Sq. Ft. Source: Assessor
- Living Area: 4,090 Sq. Ft.
- Finished Above Grnd: 3,390 Sq. Ft.
- Finished Below Grnd: 700 Sq. Ft.
- Year Built: 2000
- Year Built Source: Estimated
- Property Condition: Excellent
Unit Information
Unit 1
- Bathrooms-Lower: 1
Additional Structures
- Other Structures: Shed
Lot Features
- Lot Size Source: Estimated
- Zoning: R1
Financial Considerations
- Price Per Sq. Ft.: $292.04
- Association Fee: $500
- Assoc Fee Freq.: Annually
- Assessment Year: 2026
- School Tax: $10,605
- County Tax: $1,693
- County Tax Freq: Annually
- Tax w/Assessment: $310,100
- Tax Amount: $13,770
- Tax Year: 2026
- Terms: Standard Sale
- Tax Total Finished Sq. Ft.: 4090
Disclosures and Reports
- Ownership: Fee Simple
- Inclusions: washer, dryer, refrigerator, garage refrigerator, pool table
- Lot Number: 32
Get Pre-Approved Today
Schools
Schools serving 1042 Brassington
School District:Methacton School District
| Name | Grades | Distance |
|---|---|---|
Arrowhead El School 232 Level Road, Collegeville, PA 19426 | K-4 | 2.2 mi |
Arcola Intrmd School 40001A Eagleville Road, Eagleville, PA 19403 | 7-8 | 1.7 mi |
Methacton High School 1005 Kriebel Mill Road, Eagleville, PA 19403 | 9-12 | 0.7 mi |
Disclaimer:
School attendance boundaries provided by ATTOM Data Solutions and are for reference only. Contact the school directly to verify enrollment eligibility.
Price & Sales History for 1042 Brassington
Date
Details
Price
Change
Source
8/14/2026
Sold
$1,005,000
1.52%
MLS
6/03/2026
Listed
$990,000
—
MLS
Disclaimer: Historical sales information is derived from public records provided by the county offices. Information is not guaranteed and should be independently verified.
1042 Brassington, Collegeville, PA 19426 (MLS# PAMC2181678) is a Single Family property that was sold at $1,005,000 on August 14, 2026. This property was listed by Rebecca Schengrund from our Blue Bell Office.Want to learn more about 1042 Brassington? Do you have questions about finding other Single Family real estate for sale in Collegeville? You can browse all Collegeville real estate or contact a Coldwell Banker agent to request more information.