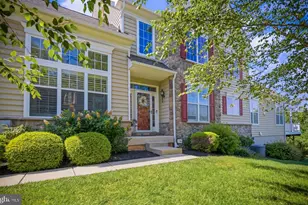
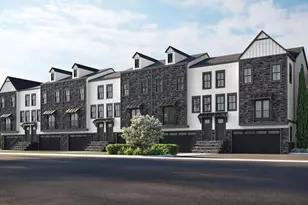
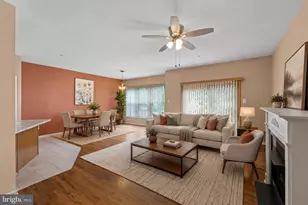
Full Property Details for 106 Iron Hill Way
General
- Sold For: $760,000
- HOA FEE: $443/month
- Taxes: $11,096 (2026)
- Status: Closed
- Type: Townhouse
- Source: BrightMLSPhilly
- MLS ID: PAMC2188952
- Added to Site: 74 day(s) ago
Interior
- Rooms/Areas: Dining Room, Kitchen, Family Room, Bedroom 1, 2nd Stry Fam Rm, Laundry, Office, Storage Room, Utility Room, Bathroom 1, Full Bath, Half Bath, Additional Bedroom
- Interior Features: Bar, Bathroom - Tub Shower, Bathroom - Walk-In Shower, Built-Ins, Carpet, Chair Railings, Combination Kitchen/Living, Dining Area, Family Room Off Kitchen, Floor Plan - Open, Kitchen - Eat-In, Kitchen - Gourmet, Kitchen - Island, Pantry, Primary Bath(s), Recessed Lighting, Sound System, Walk-in Closet(s), Water Treat System, Wet/Dry Bar, Wood Floors
- Fireplace: Yes
- Number of Fireplaces: 1
- Appliances: Built-In Microwave, Cooktop, Dryer - Gas, Energy Efficient Appliances, Oven - Wall, Range Hood, Refrigerator, Six Burner Stove, Stainless Steel Appliances, Washer, Water Heater
- Flooring: Solid Hardwood, Tile/Brick, Carpet, Ceramic Tile
Rooms
- Total Bathrooms: 4
- Full Bathrooms: 3
- Half Bathrooms: 1
- Upper Floor Baths: 1
- Upper - Full Baths: 1
- Main Floor Baths: 2
- Main - Full Baths: 1
- Main - 1/2 Baths: 1
- Lower Floor Baths: 1
- Lower - Full Baths: 1
- Total Bedrooms: 4
- Bedrooms Upper: 2
- Bedrooms Lower: 1
- Bedrooms Main & Up: 1
Additional Information
- Shared Amenities: Club House, Common Grounds, Fitness Center, Jog/Walk Path, Party Room, Pickleball Courts, Pool - Outdoor, Tennis Courts, Tot Lots/Playground
- Shared Pool: Yes
- Pool: Yes
Exterior
- Exterior Features: Exterior Lighting, Sidewalks
Parking
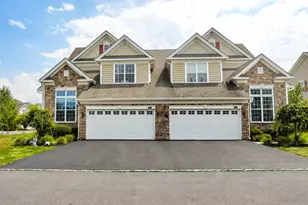
- Garage: Yes
- Garage Spaces: 2
- Total Spaces: 2
- Parking Type: Attached Garage
- Garage Description: Garage - Front Entry
Location
- Area: Upper Providence Twp (10661)
- Municipality: UPPER PROVIDENCE TWP
- County: MONTGOMERY
- Subdivision: WHITE SPRINGS AT PROVIDENCE
- Cross Streets: Sterling
- Driving Directions: Use GPS
School Information
- School District: Spring-Ford Area
- Elementary School: Upper Providence
- Middle School: Spring-Ford Intermediateschool 5Th-6Th
- High School: Spring-Ford Senior
Community
- Association: Yes
- Assoc. Name: WHIT SPRINGS
- Assoc. Fees Include: Common Area Maintenance, Lawn Maintenance, Management, Pool(s), Recreation Facility, Trash
- Pets Allowed: Yes
- Pets: Cats OK, Dogs OK
Heating & Cooling
- Central air: Yes
- Cooling Type: Central A/C
- Cooling Fuel: Electric
- Heating Type: 90% Forced Air, Baseboard - Electric
- Heating Fuel: Natural Gas
- Water Heater: Natural Gas
Utilities
- Sewer: Public Sewer
- Water: Public
- Utility Description: Natural Gas Available
Structural Information
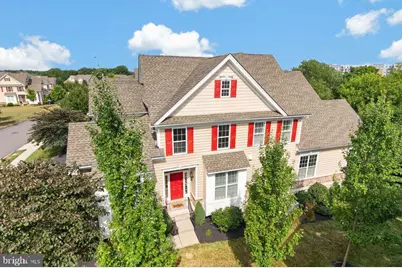
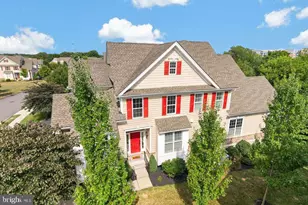
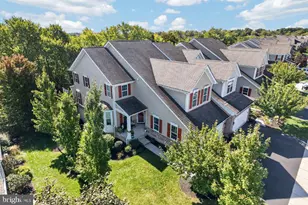
- Architectural Style: Colonial
- Structure Type: End of Row/Townhouse
- Construction: Vinyl Siding
- Basement: Yes
- Basement Desc.: Poured Concrete
- Foundation: Concrete Perimeter
- Roof: Architectural Shingle
- Walls/Ceilings: 9'+ Ceilings, 2 Story Ceilings, Cathedral Ceilings, V
- Stories Description: Lower 1, Main, Upper 1
- Square Feet: 4,060
- Sq. Ft. Source: Estimated
- Living Area: 4,060 Sq. Ft.
- Finished Above Grnd: 2,760 Sq. Ft.
- Finished Below Grnd: 1,300 Sq. Ft.
- Basement Finished: 90%
- Year Built: 2016
- Year Built Source: Assessor
- Property Condition: Excellent
Unit Information
- Bathrooms-Lower: 1
- Bedrooms-Lower: 1
Lot Features
- Lot Size (Acres): 0.05
- Lot Size (Sq. Ft.): 2,115
- Lot Size Source: Assessor
- Lot Dimensions: 31.00 x 0.00
- Zoning: RESIDENTIAL
Financial Considerations
- Price Per Sq. Ft.: $282.61
- Association Fee: $443
- Assoc Fee Freq.: Monthly
- Assessment Year: 2026
- School Tax: $8,906
- City/TownTax: $692
- City/TownTax Freq: Annually
- County Tax: $1,374
- County Tax Freq: Annually
- Tax w/Assessment: $251,710
- Tax Amount: $11,096
- Tax Year: 2026
- Terms: Standard Sale
- Tax Total Finished Sq. Ft.: 3760
Disclosures and Reports
- Ownership: Fee Simple
- Exclusions: Curtains
- Inclusions: Kitchen and basement Refrigerator, Washer & Dryer, Wine Beverage Refrigerator all in "as is" condition, no monetary value
- Lot Number: 267
Listed by RE/MAX Professional Realty, Jean M Hoffman
Sold by Premier Property Sales & Rentals, Beth Ann Berman