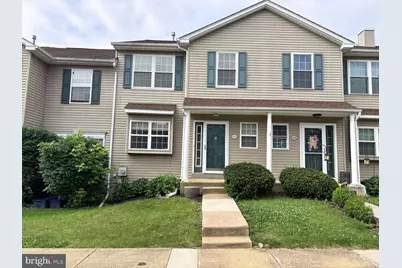
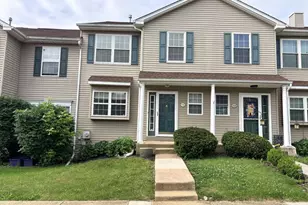
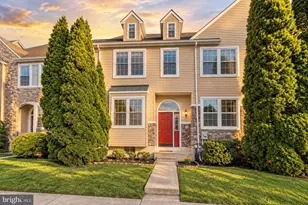
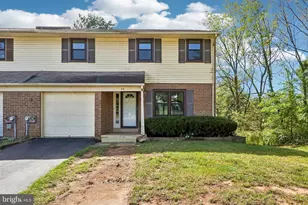
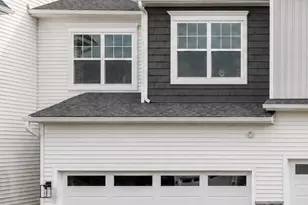
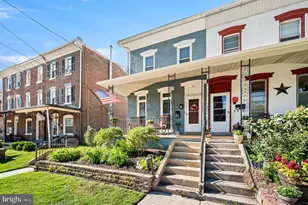
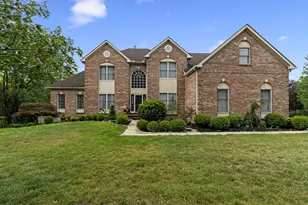
This is a carousel with tiles that activate property listing cards. Use the previous and next buttons to navigate.
1/1
$420,500
This is a carousel with tiles that activate property listing cards. Use the previous and next buttons to navigate.
1/1
Property Description
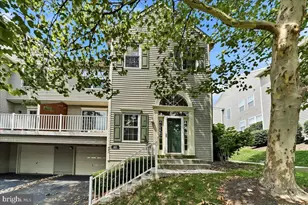
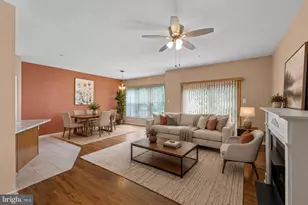
Located in the Country Oaks section of sought-after Perkiomen Woods, this home has been wonderfully maintained and recently updated. The welcoming foyer has an updated powder room, large coat closet and vinyl plank flooring that continues into the kitchen. The eat-in kitchen boasts granite counter tops, stainless appliances and tile back splash. This open floor plan flows right into the dining room/living room. This area includes a wood burning fireplace and sliding doors that open to the over-sized deck with backyard access. The primary suite contains dual closets (1 WIC) and full bath with newer vanity and tile flooring. Two additional bedrooms, 2nd full bath w/ newer vanity, newly installed granite counter tops along with tile flooring. Upstairs also offers a convenient 2nd floor laundry and pull-down stairs to large attic. The finished basement has a large, main entertainment/playroom area, a separate office/study space. Plenty of storage/closet space in this home. New roof (2022), water heater(2024), and gas furnance (2022) all installed within the past 5 years. Perkiomen Woods is located in the Spring-Ford School District and offers plenty for everyone - tennis courts, a community pool, a playground, a clubhouse, and the Perkiomen Trail runs right through the community! Located conveniently off of 422. This community is a short drive to KOP and the Philadelphia Premium Outlets and easily accessible to other major roadways. Buyer pays one-time capital contribution to association at settlement.
Full Property Details
Full Property Details for 110 Pin Oak Ct
General
- Sold For: $420,500
- HOA FEE: $151/month
- Taxes: $4,787 (2025)
- Status: Closed
- Type: Townhouse
- Source: BrightMLSPhilly
- MLS ID: PAMC2182916
- Added to Site: 32 day(s) ago
Interior
- Interior Features: Ceiling Fan(s)
- Fireplace: Yes
- Number of Fireplaces: 1
- Fireplace(s): Wood
- Appliances: Built-In Microwave, Built-In Range, Dishwasher, Refrigerator, Dryer, Washer, Water Heater, Disposal
- Flooring: Carpet, Hardwood, Vinyl
Rooms
Bathrooms
- Total Bathrooms: 3
- Full Bathrooms: 2
- Half Bathrooms: 1
- Upper Floor Baths: 2
- Upper - Full Baths: 2
- Main Floor Baths: 1
- Main - 1/2 Baths: 1
Bedrooms
- Total Bedrooms: 3
- Bedrooms Upper: 3
Additional Information
- Shared Pool: Yes
- Pool: Yes
Exterior
- Porch/Patio/Deck: Deck(s)
Parking
- Assigned Spaces: 2
- Total Spaces: 2
- Parking Features: Assigned
- Parking Type: Parking Lot
Location
- Area: Upper Providence Twp (10661)
- Municipality: UPPER PROVIDENCE TWP
- County: MONTGOMERY
- Subdivision: PERKIOMEN WOODS
- Driving Directions: Enter into Perkiomen Blvd. from Route 29. Take the 1st left and then immediate right onto Pin Oak.
- Direction Faces: North
School Information
- School District: Spring-Ford Area
- Elementary School: Oaks
- High School: Springford
Community
- Association: Yes
- Pets Allowed: Yes
- Pets: No Pet Restrictions
Heating & Cooling
- Central air: Yes
- Cooling Type: Central A/C
- Cooling Fuel: Electric
- Heating Type: Forced Air
- Heating Fuel: Natural Gas
- Water Heater: Natural Gas
Utilities
- Sewer: Public Sewer
- Water: Public
- Utility Description: Cable TV Available, Natural Gas Available, Water Available, Phone Available, Sewer Available
Structural Information
- Architectural Style: Colonial
- Structure Type: Interior Row/Townhouse
- Construction: Vinyl Siding
- Basement: Yes
- Basement Desc.: Fully Finished
- Foundation: Concrete Perimeter
- Roof: Architectural Shingle
- Walls/Ceilings: Dry Wall
- Entry Floor Number: 1
- Stories Description: Main, Upper 1
- Square Feet: 2,160
- Sq. Ft. Source: Estimated
- Living Area: 2,160 Sq. Ft.
- Finished Above Grnd: 1,560 Sq. Ft.
- Finished Below Grnd: 600 Sq. Ft.
- Year Built: 1994
- Year Built Source: Assessor
- Property Condition: Very Good
Lot Features
- Lot Size (Acres): 0.05
- Lot Size (Sq. Ft.): 2,000
- Lot Size Source: Assessor
- Lot Dimensions: 20.00 x 0.00
- Zoning: R
Financial Considerations
- Price Per Sq. Ft.: $256.41
- Association Fee: $151
- Assoc Fee Freq.: Monthly
- Assessment Year: 2026
- School Tax: $3,776
- City/TownTax: $319
- City/TownTax Freq: Annually
- County Tax: $634
- County Tax Freq: Annually
- Tax w/Assessment: $116,160
- Tax Amount: $4,787
- Tax Year: 2025
- Terms: Standard Sale
- Tax Total Finished Sq. Ft.: 1560
Disclosures and Reports
- Ownership: Fee Simple
- Inclusions: All kitchen appliances including Refrigerator, gas range, dishwasher, microwave & washer/dryer. Coat rack in foyer and deck storage box.
- Lot Number: 289
Listed by HomeZu by Simple Choice, Christopher J Carr
Sold by EXP Realty, LLC, Lilia Shephard

Get Pre-Approved Today
Schools
Schools serving 110 Pin Oak Ct
School District:Spring-Ford Area School District
| Name | Grades | Distance |
|---|---|---|
Oaks El School 325 Oaks School Dr, Oaks, PA 19456 | K-4 | 2.3 mi |
Spring-Ford Ms 7th Grade Center 833 South Lewis Road, Royersford, PA 19468 | 7- | 3 mi |
Spring-Ford Ms 8th Grade Center 700 Washington Street, Royersford, PA 19468 | 8- | 3.9 mi |
Spring-Ford Shs 10-12 Gr Center 350 South Lewis Road, Royersford, PA 19468 | 9-12 | 3.7 mi |
Disclaimer:
School attendance boundaries provided by ATTOM Data Solutions and are for reference only. Contact the school directly to verify enrollment eligibility.
Price & Sales History for 110 Pin Oak Ct
Date
Details
Price
Change
Source
6/30/2026
Sold
$420,500
5.12%
MLS
6/10/2026
Listed
$400,000
—
MLS
Disclaimer: Historical sales information is derived from public records provided by the county offices. Information is not guaranteed and should be independently verified.
110 Pin Oak Court, Collegeville, PA 19426 (MLS# PAMC2182916) is a Townhouse property that was sold at $420,500 on June 30, 2026. Want to learn more about 110 Pin Oak Court? Do you have questions about finding other Townhouse real estate for sale in Collegeville? You can browse all Collegeville real estate or contact a Coldwell Banker agent to request more information.