This is a carousel with tiles that activate property listing cards. Use the previous and next buttons to navigate.
1/1
$1,020,000
This is a carousel with tiles that activate property listing cards. Use the previous and next buttons to navigate.
1/1
Property Description
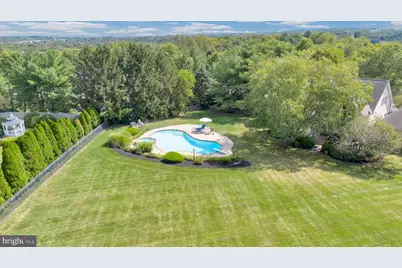
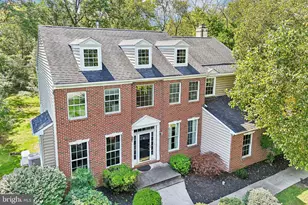
If you are seeking a backyard oasis, you have to walk this property. This exceptional residence presents a seamless blend of luxury, advanced technology, and versatile living-all perfectly situated just moments from premier shopping and major routes, including Route 422. Located within the highly sought-after Spring-Ford School District, this distinguished home was originally the community's model, offering an impressive array of premium upgrades throughout. From the moment you enter, you'll appreciate the exquisite craftsmanship, highlighted by a Premium Wood Trim Package, a fully integrated ELAN whole-home audio system, comprehensive security system, and sophisticated whole-home lighting controls. Thoughtfully designed built-in cabinetry enhances both the study and office, while a stylish wet bar and a dramatic wall of windows elevate the inviting Family Room. A Tesla Wall Charger in detached garage adds modern convenience, and a private studio with its own entrance and HVAC system offers exceptional flexibility. Spanning three beautifully finished levels, the home offers 4 spacious bedrooms and 5 full baths, designed to accommodate both everyday living and elegant entertaining. The gourmet Kitchen features an extended peninsula island with granite countertops, opening to a breathtaking two-story Family Room with a secondary staircase. Formal Living and Dining Rooms provide the perfect setting for hosting, while a first-floor office and laundry add everyday ease. The fully finished lower level is an entertainer's dream, complete with a two-tier media room, gaming area, and an additional study accented by rich cherry shelving. Step outside to your own private retreat-a resort-style oasis featuring a sparkling in-ground pool, expansive deck with gazebo, paver patio, and a fully fenced yard set on nearly an acre of level, usable land. More than a must-see, this is a must-experience home. Schedule your private showing today-and be prepared to fall in love.
Full Property Details
Full Property Details for 112 S Mennonite Rd
General
- Sold For: $1,020,000
- Taxes: $13,741 (2026)
- Status: Closed
- Type: Single Family
- Source: BrightMLSPhilly
- MLS ID: PAMC2175654
- Added to Site: 127 day(s) ago
Interior
- Rooms/Areas: Living Room, Dining Room, Primary Bedroom, Sitting Room, Bedroom 3, Bedroom 4, Kitchen, Game Room, Family Room, Library, Foyer, Laundry, Other, Office, Storage Room, Media Room, Bathroom 2, Primary Bathroom
- Interior Features: Crown Moldings, Family Room Off Kitchen, Kitchen - Eat-In, Kitchen - Island, Pantry, Recessed Lighting, Skylight(s), Store/Office, Walk-in Closet(s), Water Treat System, Wet/Dry Bar, Window Treatments, Wood Floors, Additional Stairway
- Fireplace: Yes
- Number of Fireplaces: 1
- Fireplace(s): Gas/Propane, Insert, Mantel(s)
- Appliances: Built-In Microwave, Dishwasher, Oven - Wall, Oven/Range - Gas, Water Dispenser, Intercom, Dryer, Refrigerator, Washer
Rooms
Bathrooms
- Total Bathrooms: 5
- Full Bathrooms: 5
- Upper Floor Baths: 3
- Upper - Full Baths: 3
- Main Floor Baths: 1
- Main - Full Baths: 1
- Lower Floor Baths: 1
- Lower - Full Baths: 1
Bedrooms
- Total Bedrooms: 4
- Bedrooms Upper: 4
Additional Information
- Pool: Yes
- Private Pool: Yes
- Pool Description: Concrete, Fenced, In Ground, Pool/Spa Combo
Exterior
- Exterior Features: Outbuilding(s), Sidewalks
- Porch/Patio/Deck: Deck(s), Patio(s)
Parking
- Garage: Yes
- Garage Spaces: 2
- Total Spaces: 2
- Parking Type: Detached Garage, Driveway
- Garage Description: Garage - Front Entry, Garage Door Opener
Location
- Area: Upper Providence Twp (10661)
- Municipality: UPPER PROVIDENCE TWP
- County: MONTGOMERY
- Subdivision: PROVIDENCE RIDGE
- Driving Directions: West on 422 to right on Rt 29 to left on Mennonite Rd...Home is on the Right
School Information
- School District: Spring-Ford Area
Heating & Cooling
- Central air: Yes
- Cooling Type: Central A/C
- Cooling Fuel: Electric
- Heating Type: Forced Air
- Heating Fuel: Natural Gas
- Water Heater: Natural Gas
Utilities
- Sewer: Public Sewer
- Water: Public
Structural Information
- Architectural Style: Colonial
- Structure Type: Detached
- Construction: Brick, Vinyl Siding
- Basement: Yes
- Basement Desc.: Fully Finished, Sump Pump
- Foundation: Concrete Perimeter
- Stories Description: Lower 1, Main, Upper 1
- Square Feet: 5,964
- Sq. Ft. Source: Estimated
- Living Area: 5,964 Sq. Ft.
- Finished Above Grnd: 4,155 Sq. Ft.
- Finished Below Grnd: 1,809 Sq. Ft.
- Year Built: 1995
- Year Built Source: Estimated
Unit Information
Unit 1
- Bathrooms-Lower: 1
Additional Structures
- Other Structures: Garage(s)
Lot Features
- Lot Size (Acres): 0.95
- Lot Size (Sq. Ft.): 41,543
- Lot Size Source: Estimated
- Zoning: RESIDENTIAL
Financial Considerations
- Price Per Sq. Ft.: $239.47
- Tax w/Assessment: $333,400
- Tax Amount: $13,741
- Tax Year: 2026
- Terms: Standard Sale
Disclosures and Reports
- Ownership: Fee Simple
- Inclusions: Washer/Dryer/Studio Refrigerator/ Basement Refrigerator/ window treatments/ Kitchen freestanding cabinet/electric car charger, outdoor bar/stools, pool equipment. No warranty is expressed or implied as to condition.
Listed by RE/MAX Achievers-Collegeville, Donna L Russell
Sold by BHHS Fox & Roach-Collegeville, Kevin Loughran

Get Pre-Approved Today
Schools
Schools serving 112 S Mennonite Rd
School District:Spring-Ford Area School District
| Name | Grades | Distance |
|---|---|---|
Upper Providence El School 833 South Lewis Road, Royersford, PA 19468 | K-4 | 2.6 mi |
Spring-Ford Ms 7th Grade Center 833 South Lewis Road, Royersford, PA 19468 | 7- | 2.6 mi |
Spring-Ford Ms 8th Grade Center 700 Washington Street, Royersford, PA 19468 | 8- | 3.5 mi |
Spring-Ford Shs 10-12 Gr Center 350 South Lewis Road, Royersford, PA 19468 | 9-12 | 3.3 mi |
Disclaimer:
School attendance boundaries provided by ATTOM Data Solutions and are for reference only. Contact the school directly to verify enrollment eligibility.
Price & Sales History for 112 S Mennonite Rd
Date
Details
Price
Change
Source
7/22/2026
Sold
$1,020,000
2.51%
MLS
6/05/2026
Price Reduced
$995,000
-9.55%
MLS
4/22/2026
Listed
$1,100,000
—
MLS
Disclaimer: Historical sales information is derived from public records provided by the county offices. Information is not guaranteed and should be independently verified.
112 S Mennonite Road, Collegeville, PA 19426 (MLS# PAMC2175654) is a Single Family property that was sold at $1,020,000 on July 22, 2026. Want to learn more about 112 S Mennonite Road? Do you have questions about finding other Single Family real estate for sale in Collegeville? You can browse all Collegeville real estate or contact a Coldwell Banker agent to request more information.