Full Property Details for 1120 Scheer Way
General
- Price: $1,174,900
- HOA FEE: $50/month
- HOA FEE FREQ.: Annually
- Taxes: $12,138 (2026)
- Status: Active
- Type: Single Family
- Source: BrightMLSPhilly
- MLS ID: PAMC2187176
- Updated: 10/1/2026
- Added to Site: 92 day(s) ago
Interior
- Rooms/Areas: Other
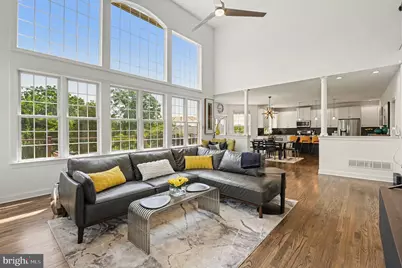
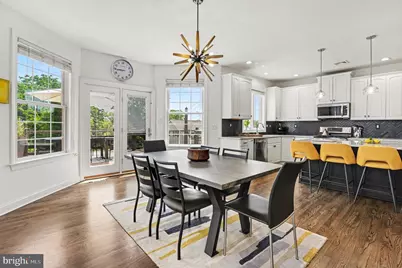
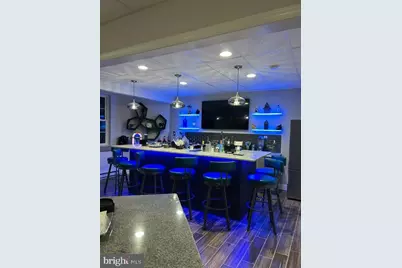
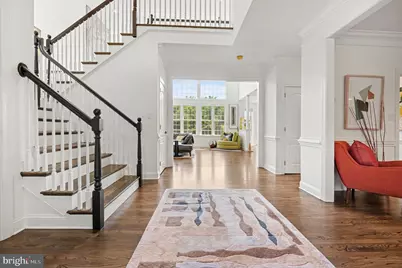
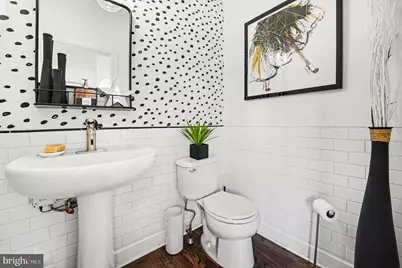
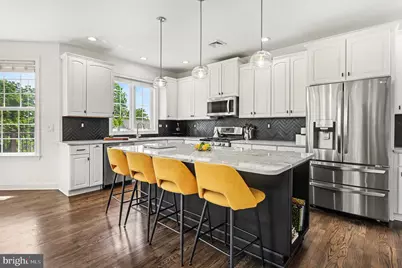
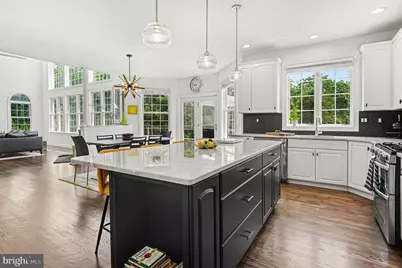
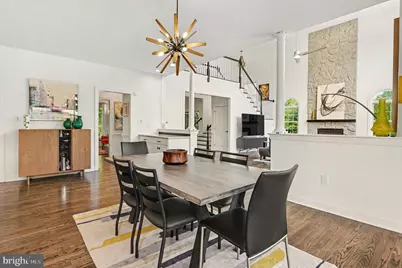
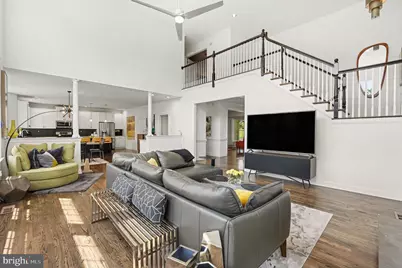
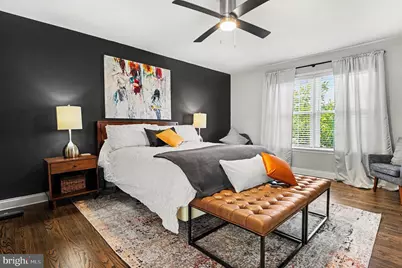
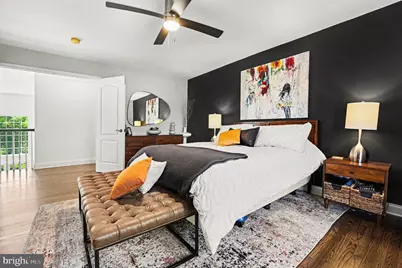
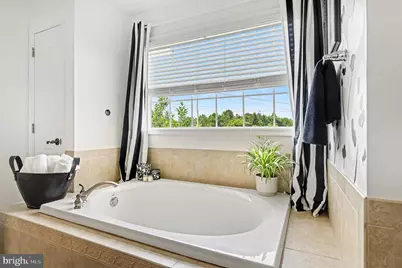
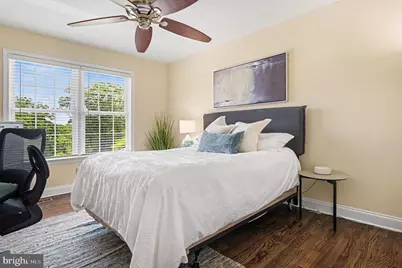
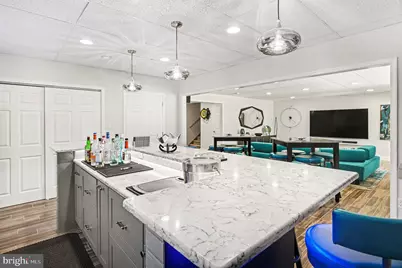
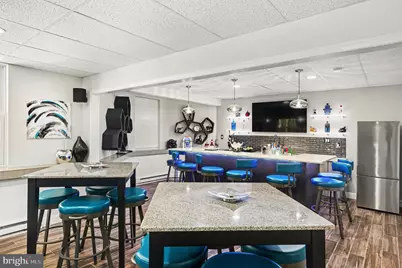
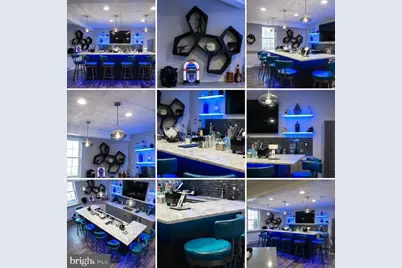
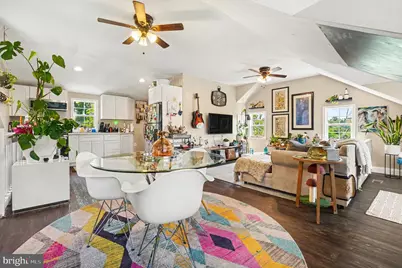
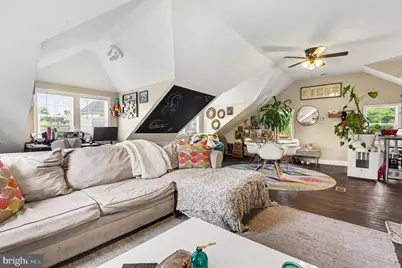
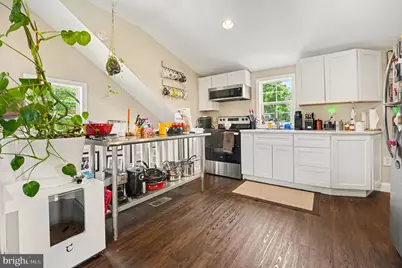
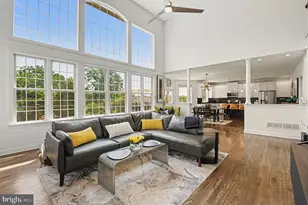
- Interior Features: Bar, Bathroom - Soaking Tub, Bathroom - Stall Shower, Bathroom - Tub Shower, Bathroom - Walk-In Shower, Breakfast Area, Ceiling Fan(s), Crown Moldings, Dining Area, Efficiency, Family Room Off Kitchen, Floor Plan - Open, Formal/Separate Dining Room, Kitchen - Gourmet, Kitchen - Island, Kitchen - Table Space, Pantry, Store/Office, Upgraded Countertops, Wainscotting, Walk-in Closet(s), Wood Floors
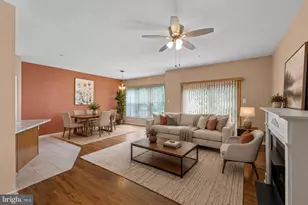
- Fireplace: Yes
- Number of Fireplaces: 1
- Fireplace(s): Gas/Propane, Mantel(s), Stone
- Appliances: Built-In Microwave, Built-In Range, Disposal, ENERGY STAR Clothes Washer, ENERGY STAR Dishwasher, Dryer, Energy Efficient Appliances, Oven/Range - Gas, Six Burner Stove, Stainless Steel Appliances
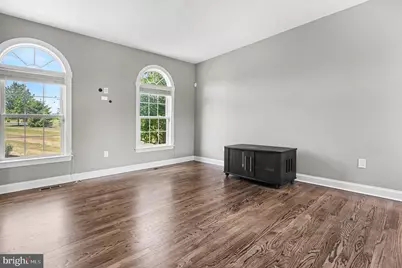
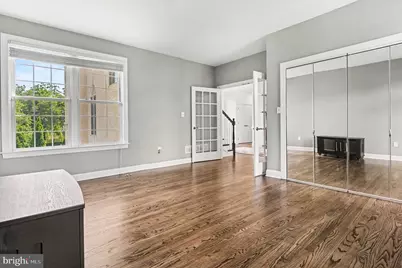
- Flooring: Ceramic Tile, Hardwood
Rooms
- Total Bathrooms: 5
- Full Bathrooms: 4
- Half Bathrooms: 1
- Upper Floor Baths: 2
- Upper - Full Baths: 2
- Main Floor Baths: 1
- Main - 1/2 Baths: 1
- Lower Floor Baths: 2
- Lower - Full Baths: 2
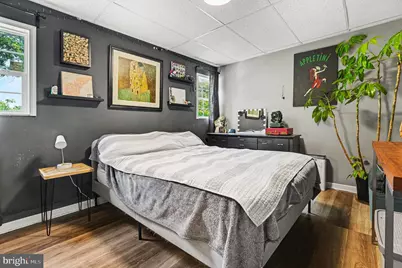
- Total Bedrooms: 4
- Bedrooms Upper: 3
- Bedrooms Lower: 1
Additional Information
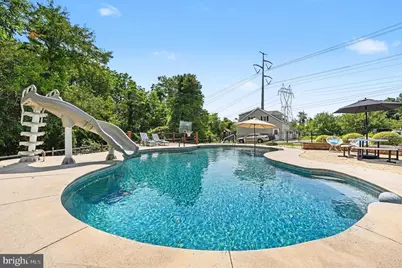
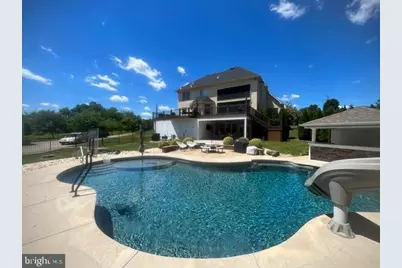
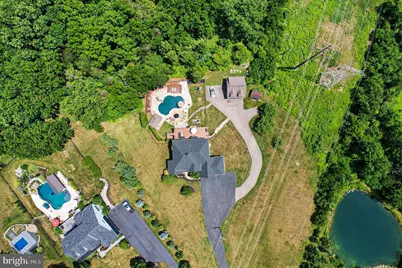
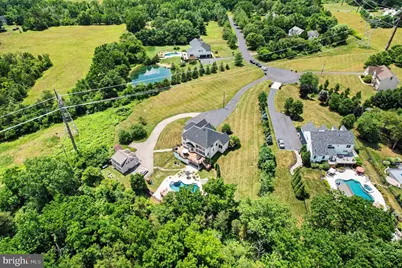
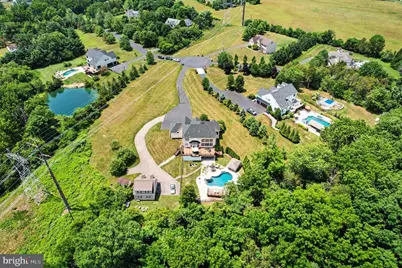
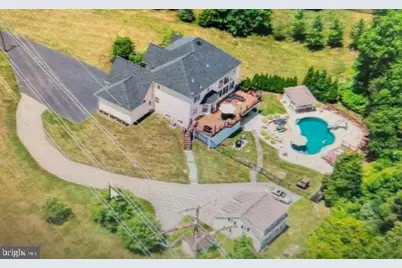
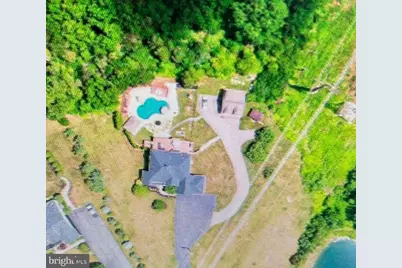
- Pool: Yes
- Private Pool: Yes
- Pool Description: Gunite, Heated, In Ground, Saltwater
- Security/Safety: 24 hour security, Exterior Cameras, Security System
Exterior
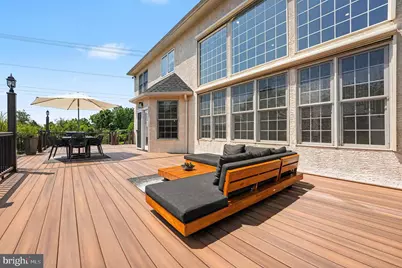
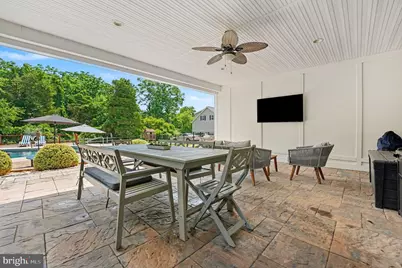
- Exterior Features: Awning(s), Exterior Lighting, Play Area
- Porch/Patio/Deck: Deck(s), Patio(s)
Parking
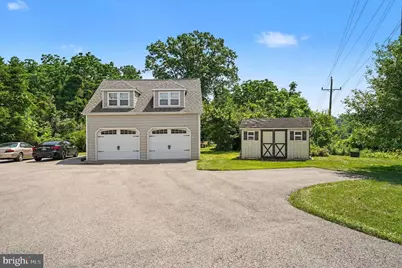
- Garage: Yes
- Garage Spaces: 5
- Total Spaces: 15
- Parking Features: Asphalt Driveway
- Parking Type: Attached Garage, Detached Garage, Driveway, On Street
- Garage Description: Garage - Front Entry, Garage Door Opener, Inside Access, Additional Storage Area
Location
- Area: Skippack Twp (10651)
- Municipality: SKIPPACK TWP
- County: MONTGOMERY
- Subdivision: SKIPPACK KNOLL
- Cross Streets: Kratz Rd
- Driving Directions: From Germantown Pk to Evansberg Rd, to Township Line Rd, to continue on Evansberg Rd to Left on Kratz, to Right on Scheer Way
- Direction Faces: West
- Location Details: Suburban
School Information
- School District: Perkiomen Valley
- Elementary School: Skippack
- Middle School: Perkiomen Valley Middle School West
- High School: Perkiomen Valley
Community
- Association: Yes
- Assoc. Name: SKIPPACK KNOLL
- Assoc. Fees Include: Common Area Maintenance, Road Maintenance, Snow Removal
Heating & Cooling
- Central air: Yes
- Cooling Type: Central A/C
- Cooling Fuel: Electric
- Heating Type: Heat Pump(s), Forced Air
- Heating Fuel: Natural Gas
- Water Heater: Propane
Utilities
- Sewer: On Site Septic
- Water: Well
- Utility Description: Propane, Cable TV
Structural Information
- Architectural Style: Traditional
- Structure Type: Detached
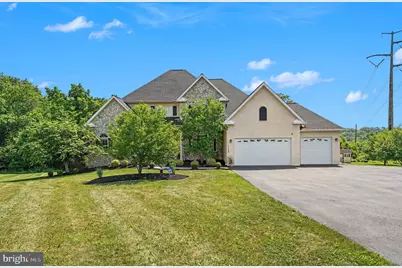
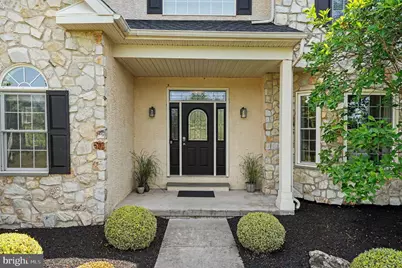
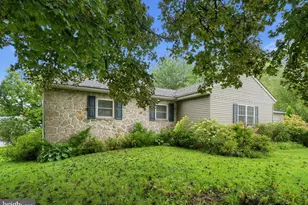
- Construction: Stucco, Stone
- Basement: Yes
- Basement Entrance: Yes
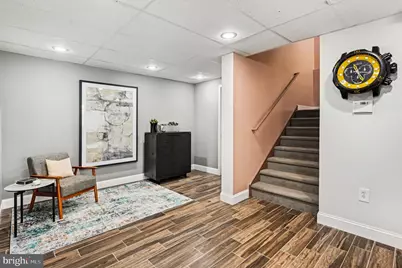
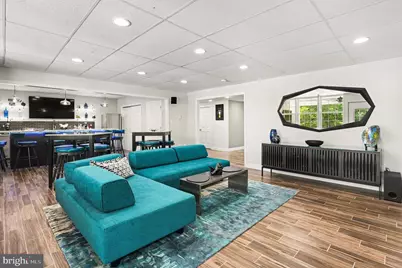
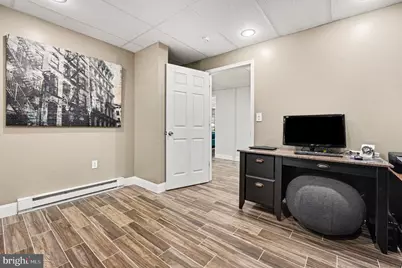
- Basement Desc.: Daylight, Full, Connecting Stairway, Outside Entrance, Partially Finished, Rear Entrance, Shelving, Sump Pump, Walkout Level, Windows
- Foundation: Block, Concrete Perimeter
- Roof: Architectural Shingle
- Doors: Sliding Glass
- Stories Description: Lower 1, Lower 2, Main, Upper 1
- Square Feet: 4,600
- Sq. Ft. Source: Estimated
- Living Area: 4,600 Sq. Ft.
- Finished Above Grnd: 3,600 Sq. Ft.
- Finished Below Grnd: 1,000 Sq. Ft.
- Year Built: 2006
- Year Built Source: Assessor
- Property Condition: Excellent
Unit Information
- Bathrooms-Lower: 1
- Bedrooms-Lower: 1
Lot Features
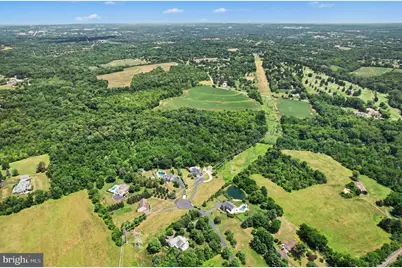
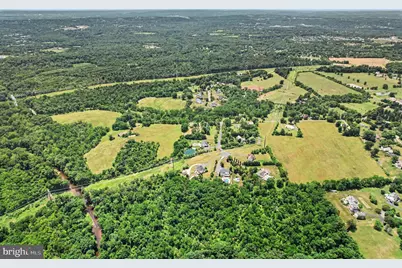
- Property View: Trees/Woods, Garden/Lawn
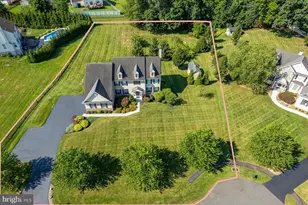
- Lot Size (Acres): 2.53
- Lot Size (Sq. Ft.): 110,207
- Lot Size Source: Assessor
- Lot Dimensions: 102.00 x 0.00
- Zoning: R1
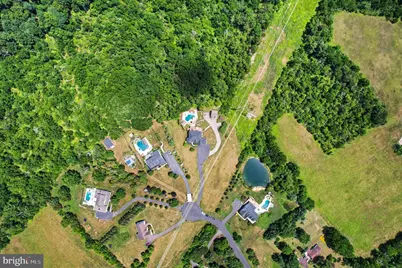
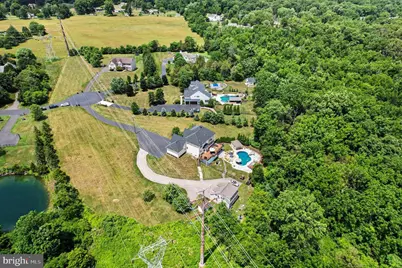
- Lot Description: Backs to Trees, Cul-de-sac, No Thru Street, Poolside, Private
- Fencing (Description): Wrought Iron
Financial Considerations
- Price Per Sq. Ft.: $326.36
- Association Fee: $600
- Assoc Fee Freq.: Annually
- Assessment Year: 2026
- School Tax: $10,321
- City/TownTax: $229
- City/TownTax Freq: Annually
- County Tax: $1,456
- County Tax Freq: Annually
- Tax w/Assessment: $266,710
- Tax Amount: $12,138
- Tax Year: 2026
- Tax Total Finished Sq. Ft.: 3594
Disclosures and Reports
- Ownership: Fee Simple
- Exclusions: Kitchen Stools (always negotiable), Bar Stools, Dart Board
- Inclusions: Main house Kitchen Refrigerator & Garage Fridge, TV on patio, TV in Baby Room, all Pool Equipment, supplies, & cover, sunseta shades in FR with material under warranty., Playground Equipment. Carriage House Refrigerator and Metal Shelving Cart in Kitchen
- Lot Number: 27
Listed by Century 21 Advantage Gold-Trappe, Carolyn Staats