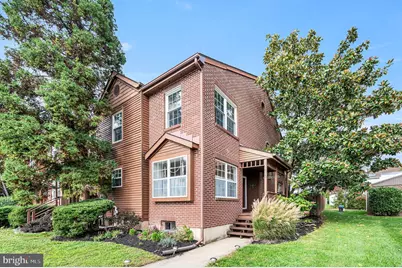
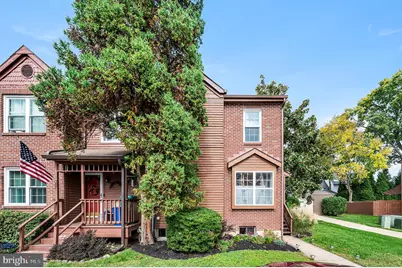
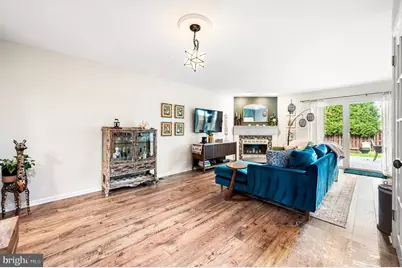
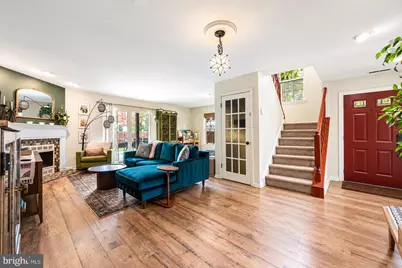
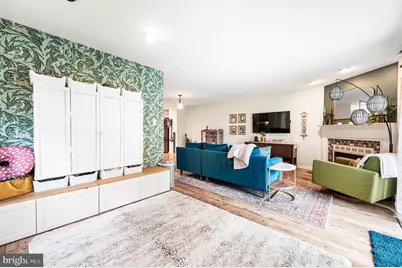
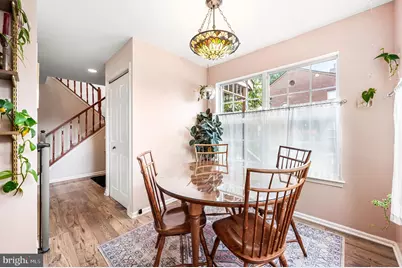
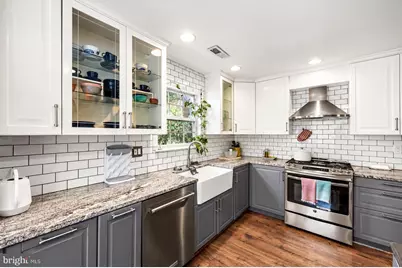
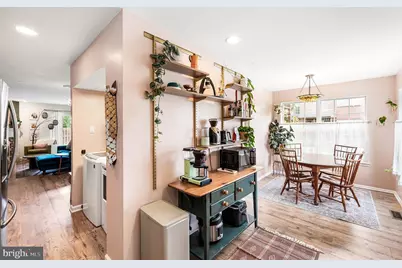
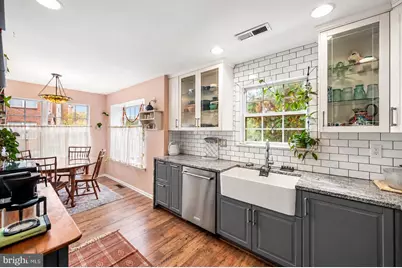
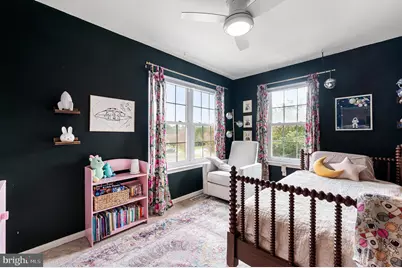
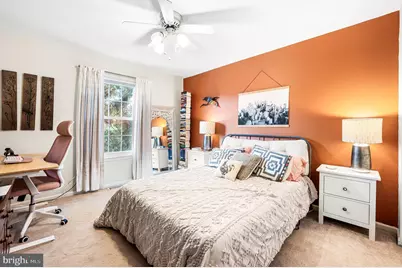
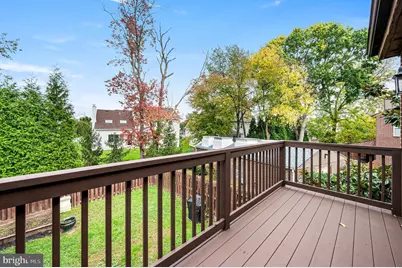
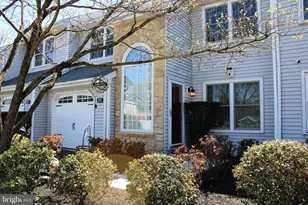
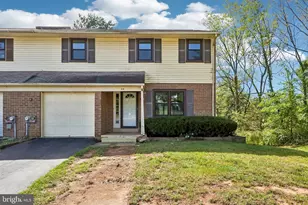
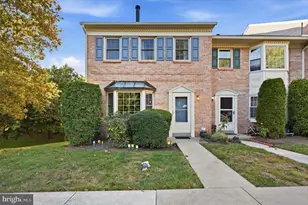
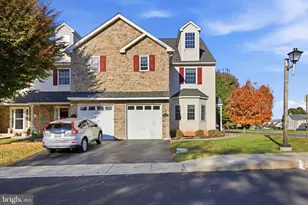
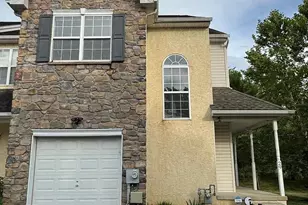
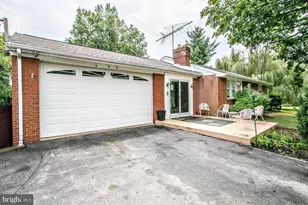
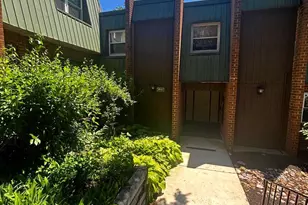
Full Property Details for 113 Pepper Dr
General
- Price: $414,900
- HOA FEE: $155/month
- Taxes: $4,836 (2026)
- Status: Coming Soon
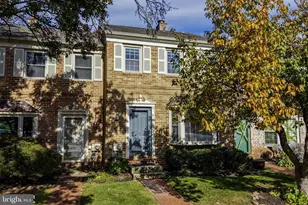
- Type: Townhouse
- Source: BrightMLSPhilly
- MLS ID: PAMC2197960
- Updated: 10/27/2026
- Added to Site: 10 day(s) ago
- Expected Market Date: 11/2/2026
Rooms
- Total Bathrooms: 3
- Full Bathrooms: 2
- Half Bathrooms: 1
- Main Floor Baths: 3
- Main - Full Baths: 2
- Main - 1/2 Baths: 1
- Total Bedrooms: 3
- Bedrooms Main & Up: 3
Additional Information
- Shared Pool: Yes
- Pool: Yes
Parking
- Parking Type: Parking Lot
Location
- Area: Upper Providence Twp (10661)
- Municipality: UPPER PROVIDENCE TWP
- County: MONTGOMERY
- Subdivision: PERKIOMEN WOODS
- Driving Directions: From 202-N / 422-W take the PA-29 N exit from 422-W. Following 29-N turn right onto Perkiomen Blvd followed by a left on Pepper Dr.
School Information
- School District: Spring-Ford Area
Community
Heating & Cooling
- Central air: Yes
- Cooling Type: Central A/C
- Cooling Fuel: Natural Gas
- Heating Type: Forced Air
- Heating Fuel: Natural Gas
- Water Heater: Natural Gas
Utilities
- Sewer: Public Sewer
- Water: Public
Structural Information
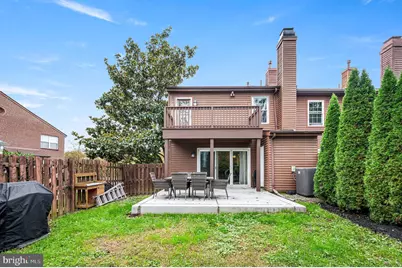
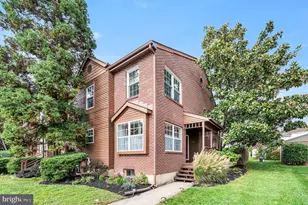
- Architectural Style: Colonial
- Structure Type: End of Row/Townhouse
- Construction: Brick, Wood Siding
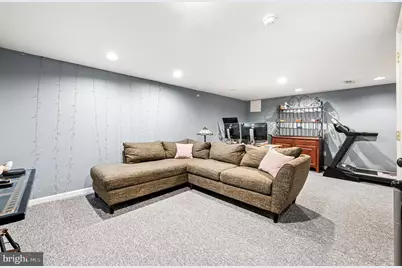
- Basement: Yes
- Basement Desc.: Partially Finished
- Foundation: Slab
- Stories Description: Main
- Square Feet: 1,466
- Sq. Ft. Source: Estimated
- Living Area: 1,466 Sq. Ft.
- Finished Above Grnd: 1,466 Sq. Ft.
- Year Built: 1990
- Year Built Source: Estimated
Lot Features
- Lot Size (Acres): 0.06
- Lot Size (Sq. Ft.): 2,613
- Lot Size Source: Estimated
- Zoning: R3
Financial Considerations
- Price Per Sq. Ft.: $283.02
- Association Fee: $155
- Assoc Fee Freq.: Monthly
- Tax w/Assessment: $109,710
- Tax Amount: $4,836
- Tax Year: 2026
Disclosures and Reports
- Ownership: Fee Simple
- Exclusions: Daughter's medical table is attached to the wall. The sellers will be taking this with them and repairing/painting the wall for the buyers, bookshelf across from medical table, vacuum charging station, all 3 bedroom curtains, 3rd bedroom bookshelf. Most of this is attached with anti-tip screws we just want to be overly communicative.
- Inclusions: Washer, dryer and refrigerator
Listed by EXP Realty, LLC, Kelly Jennings