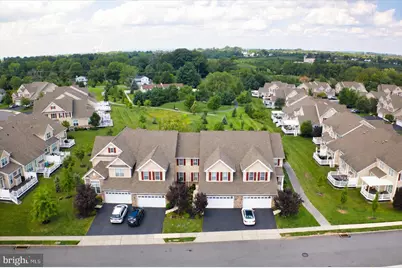
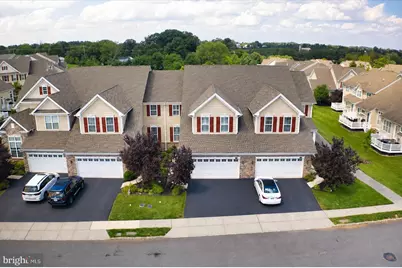
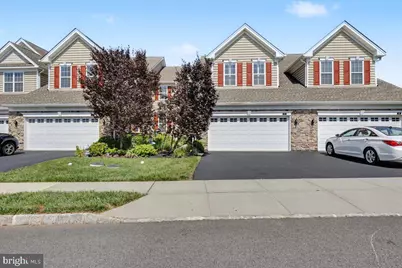
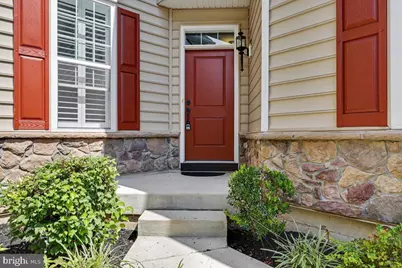
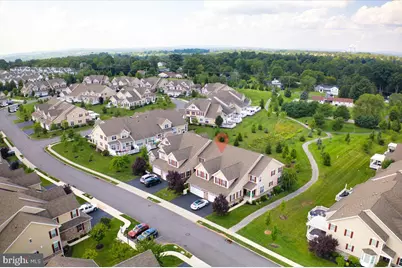
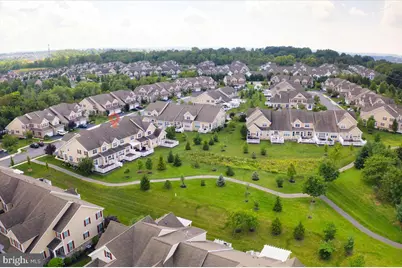
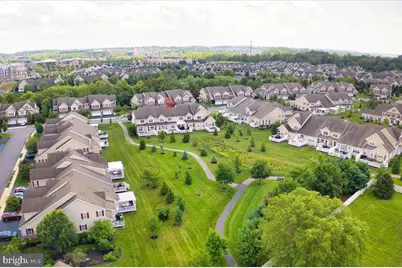
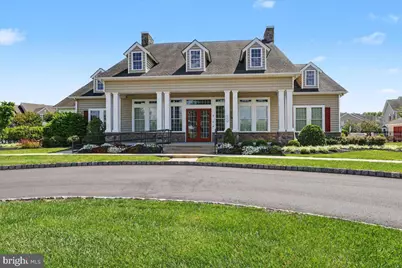
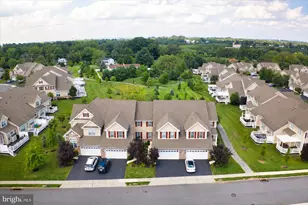
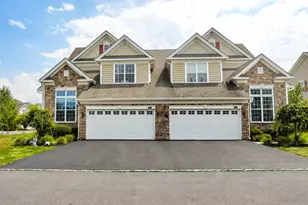
Full Property Details for 117 Iron Hill Way
General
- Price: $649,000
- HOA FEE: $443/month
- Taxes: $10,560 (2026)
- Status: Active
- Type: Townhouse
- Source: BrightMLSPhilly
- MLS ID: PAMC2192800
- Updated: 10/15/2026
- Added to Site: 48 day(s) ago
Interior
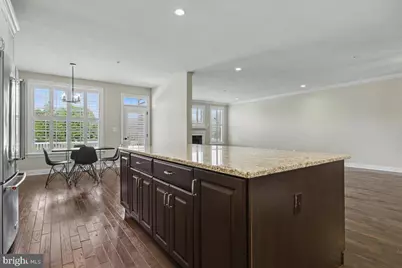
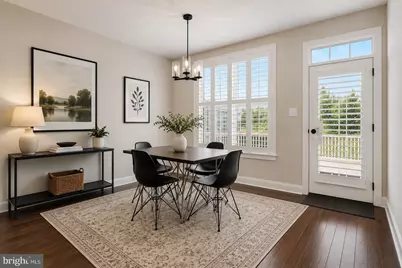
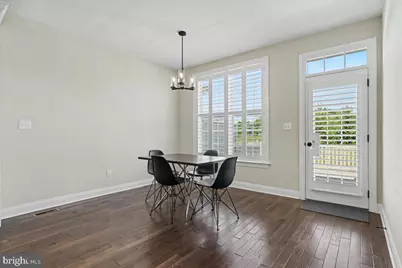
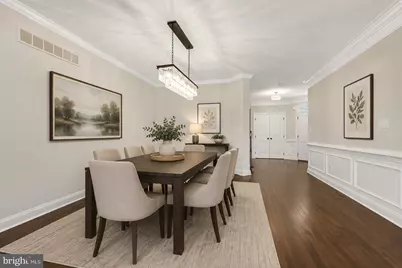
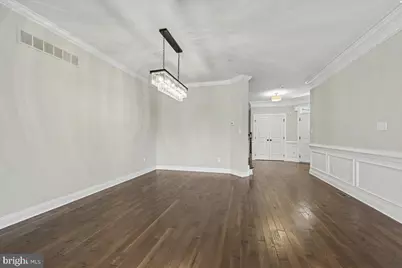
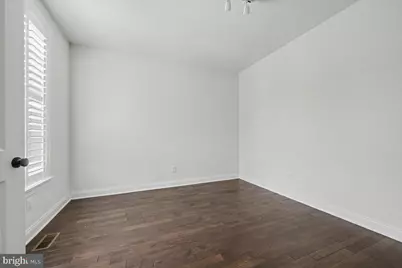
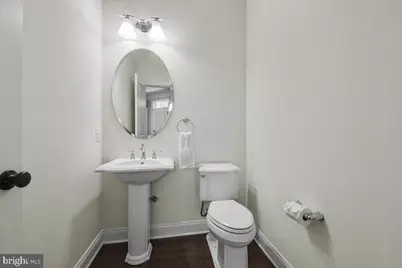
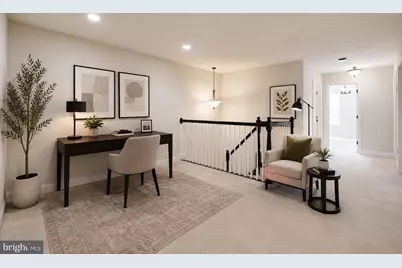
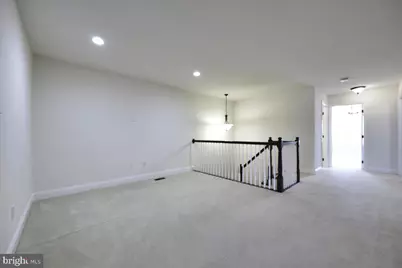
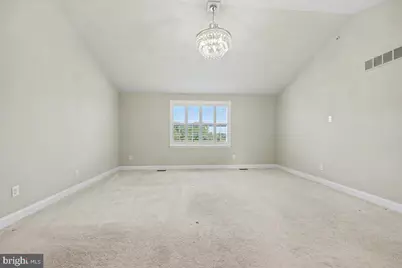
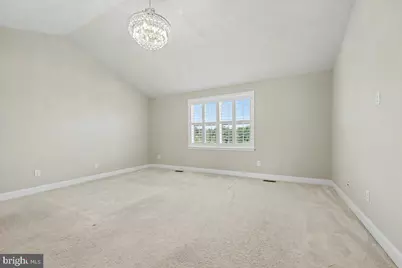
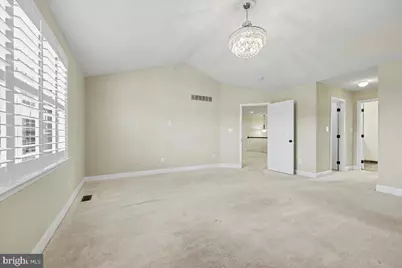
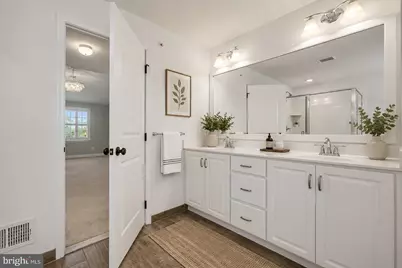
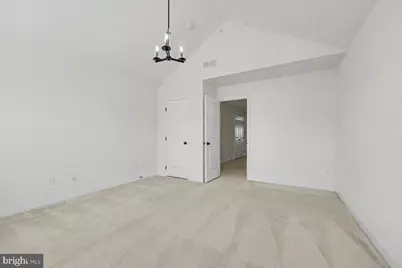
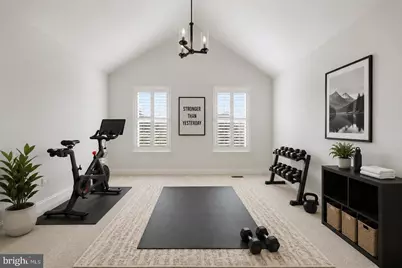
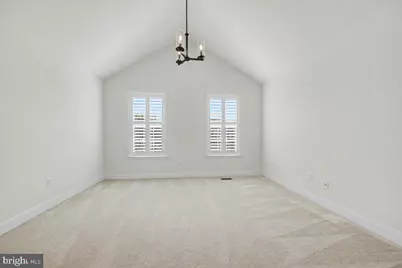
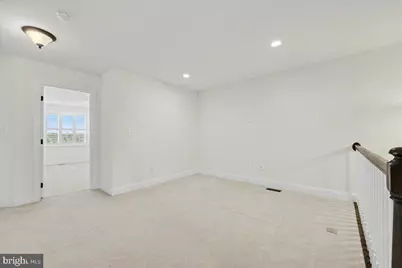
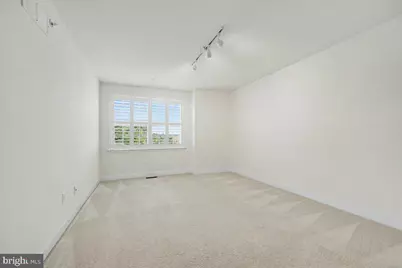
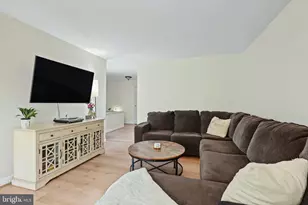
- Rooms/Areas: Living Room, Dining Room, Primary Bedroom, Bedroom 2, Bedroom 3, Kitchen, Basement, Breakfast Room, Loft, Office, Primary Bathroom, Full Bath, Half Bath
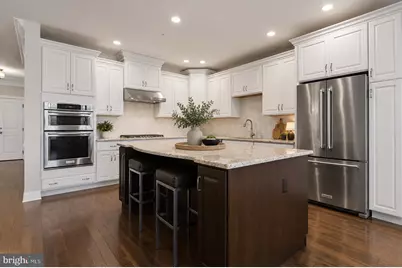
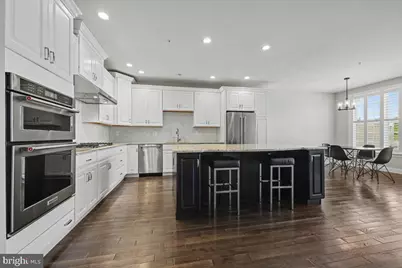
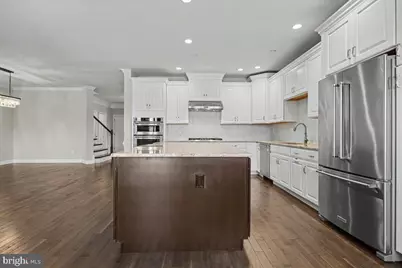
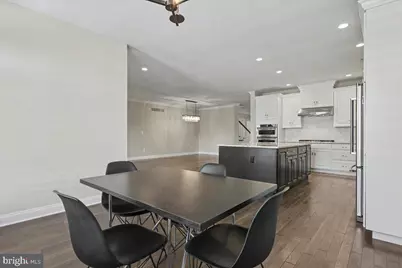
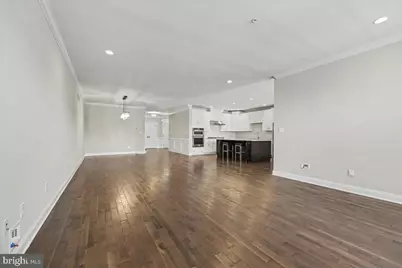
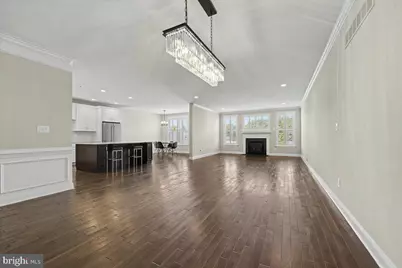
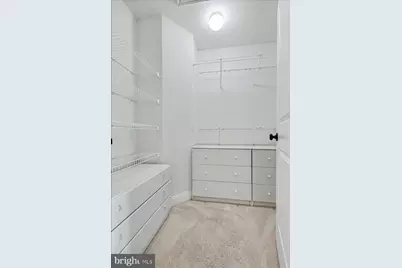
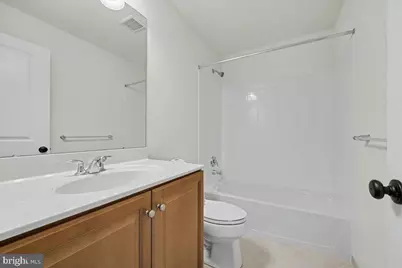
- Interior Features: Bathroom - Walk-In Shower, Bathroom - Tub Shower, Breakfast Area, Carpet, Combination Dining/Living, Dining Area, Family Room Off Kitchen, Floor Plan - Open, Kitchen - Gourmet, Kitchen - Island, Kitchen - Table Space, Pantry, Primary Bath(s), Recessed Lighting, Upgraded Countertops, Walk-in Closet(s), Window Treatments, Wood Floors
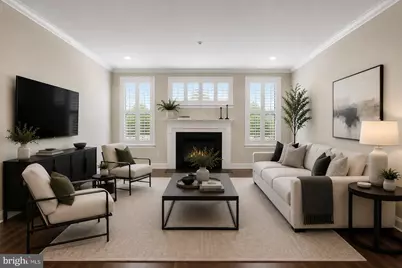
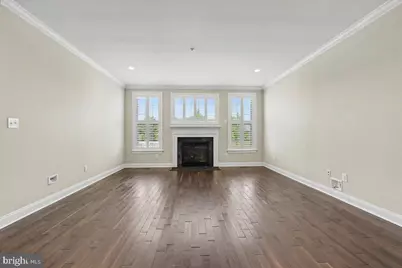
- Fireplace: Yes
- Number of Fireplaces: 1
- Fireplace(s): Gas/Propane
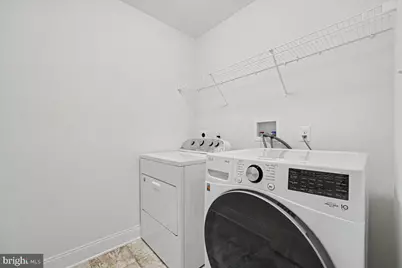
- Appliances: Built-In Microwave, Built-In Range, Dishwasher, Disposal, Dryer - Electric, Dryer - Front Loading, Energy Efficient Appliances, Exhaust Fan, Oven/Range - Gas, Cooktop, Range Hood, Refrigerator, Stainless Steel Appliances, Washer - Front Loading, Water Heater
Rooms
- Total Bathrooms: 3
- Full Bathrooms: 2
- Half Bathrooms: 1
- Upper Floor Baths: 2
- Upper - Full Baths: 2
- Main Floor Baths: 1
- Main - 1/2 Baths: 1
- Total Bedrooms: 3
- Bedrooms Upper: 3
Additional Information
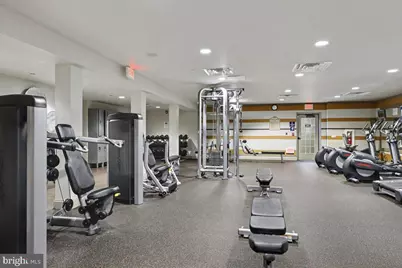
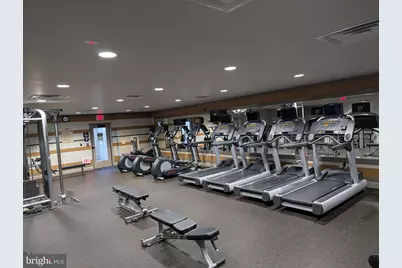
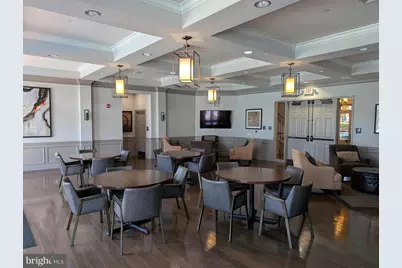
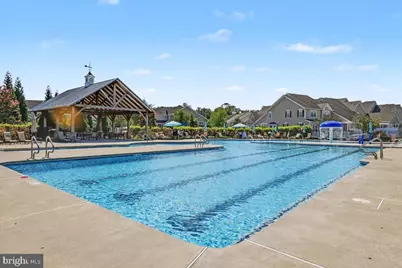
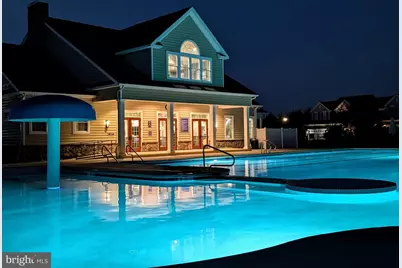
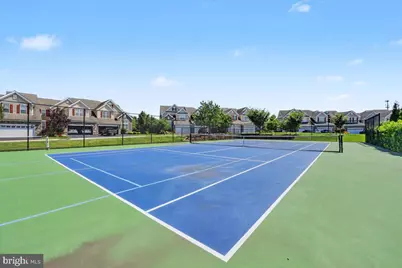
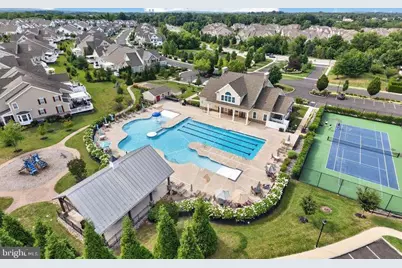
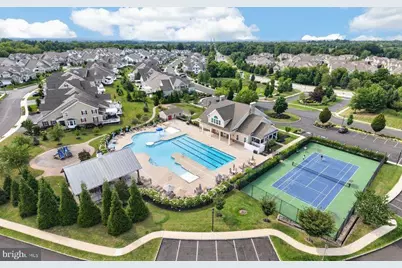
- Shared Amenities: Exercise Room, Fitness Center, Jog/Walk Path, Pickleball Courts, Pool - Outdoor, Recreational Center, Tennis Courts, Tot Lots/Playground
- Shared Pool: Yes
- Pool: Yes
Exterior
- Exterior Features: Sidewalks, Street Lights
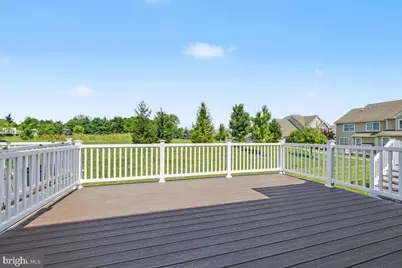
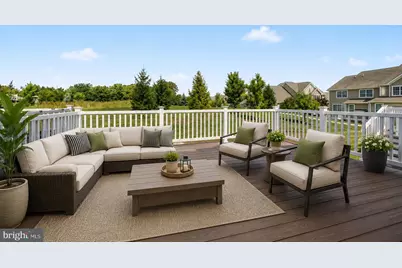
- Porch/Patio/Deck: Deck(s)
Parking
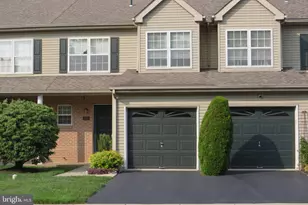
- Garage: Yes
- Garage Spaces: 2
- Total Spaces: 4
- Parking Type: Attached Garage, Driveway
- Garage Description: Garage - Front Entry, Garage Door Opener, Inside Access
Location
- Area: Upper Providence Twp (10661)
- Municipality: UPPER PROVIDENCE TWP
- County: MONTGOMERY
- Subdivision: WHITE SPRINGS AT PROVIDENCE
- Cross Streets: Sterling Place
- Driving Directions: From Route 29 - Arcola Road, through traffic circle, first right onto Sterling Place, left onto Iron Hill Way. Home will be on the right.
- Direction Faces: South
- Location Details: Suburban
School Information
- School District: Spring-Ford Area
Community
- Association: Yes
- Assoc. Name: WHITE SPRINGS
- Assoc. Fees Include: Common Area Maintenance, Health Club, Lawn Maintenance, Management, Pool(s), Recreation Facility, Road Maintenance, Snow Removal, Trash
- Pets Allowed: Yes
- Pets: Cats OK, Dogs OK
Heating & Cooling
- Central air: Yes
- Cooling Type: Central A/C
- Cooling Fuel: Electric
- Heating Type: Forced Air
- Heating Fuel: Natural Gas
- Water Heater: Natural Gas
Utilities
- Sewer: Public Sewer
- Water: Public
Structural Information
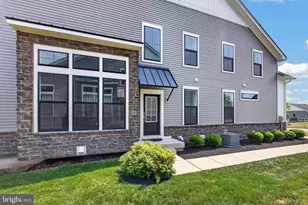
- Architectural Style: Carriage House
- Structure Type: Interior Row/Townhouse
- Builder: Toll Brothers
- Model: Delancey
- Construction: Vinyl Siding
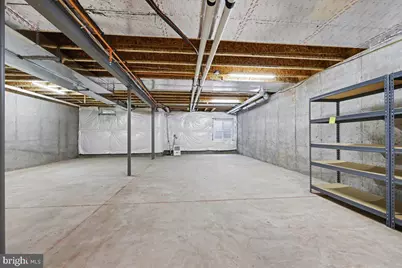
- Basement: Yes
- Basement Desc.: Poured Concrete, Interior Access, Rough Bath Plumb
- Foundation: Concrete Perimeter
- Roof: Asphalt
- Windows: Double Hung, Double Pane, Energy Efficient, Sliding
- Doors: Insulated, Sliding Glass
- Entry Floor Number: 1
- Stories/Levels: 2
- Stories Description: Main, Upper 1
- Square Feet: 2,820
- Sq. Ft. Source: Assessor
- Living Area: 2,820 Sq. Ft.
- Finished Above Grnd: 2,820 Sq. Ft.
- Year Built: 2018
- Year Built Source: Assessor
- Property Condition: Excellent
Lot Features
- Property View: Trees/Woods
- Lot Size (Acres): 0.04
- Lot Size (Sq. Ft.): 1,833
- Lot Size Source: Assessor
- Lot Dimensions: 22.00 x 0.00
- Zoning: RES
Financial Considerations
- Price Per Sq. Ft.: $230.14
- Association Fee: $443
- Assoc Fee Freq.: Monthly
- Assessment Year: 2026
- School Tax: $8,476
- City/TownTax: $658
- City/TownTax Freq: Annually
- County Tax: $1,308
- County Tax Freq: Annually
- Tax w/Assessment: $239,560
- Tax Amount: $10,560
- Tax Year: 2026
- Tax Total Finished Sq. Ft.: 2820
Disclosures and Reports
- Ownership: Fee Simple
- Inclusions: Washer, Dryer, Refrigerator, Kitchen Table & Chairs (4), Barstools (2), Two small dressers in primary closet, dehumidifier, steel shelving in basement.
- Lot Number: 315
Listed by RE/MAX Main Line-Kimberton, Joseph Fallon and RE/MAX Main Line-Kimberton, Christine Fallon