This is a carousel with tiles that activate property listing cards. Use the previous and next buttons to navigate.
1/1
$637,500
This is a carousel with tiles that activate property listing cards. Use the previous and next buttons to navigate.
1/1
Property Description
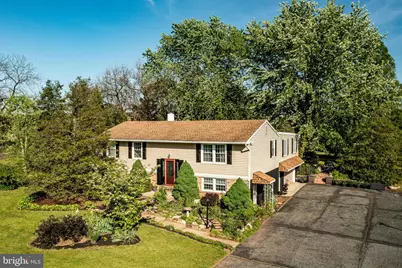
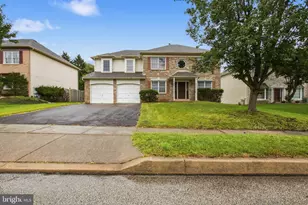
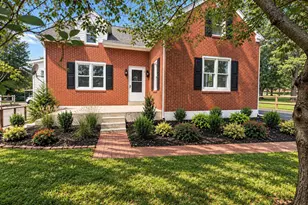
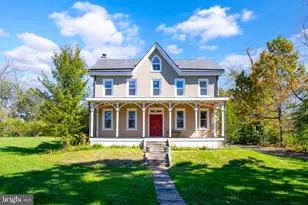
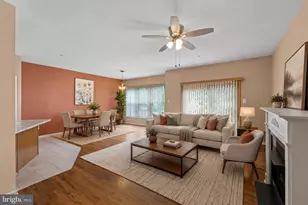
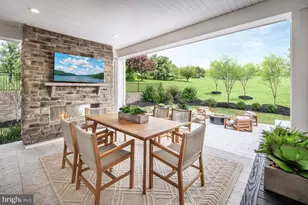
**Note some photos are digitally enhanced, with actual then virtually staged** Step into comfort and elegance with this stunning 4-bedroom, 2.5-bathroom bi-level home, offering 3,634 square feet of meticulously designed living space. Nestled in the heart of Perkiomen Valley Township, this home is a true gem that will have you humming a tune the moment you enter. As you ascend to the main level, you'll be greeted by beautiful hardwood floors and light-filled rooms that create a warm and inviting ambiance. The spacious eat-in kitchen features oak cabinets and a breakfast bar, making it the perfect heart of the home for preparing delicious meals and entertaining guests. The kitchen effortlessly flows into a large family room with large-plank floors and decorative beams, providing an ideal setting for relaxation and gatherings. At the end of the day, retreat to the tranquil primary suite located off the family room. This peaceful haven boasts a cozy sitting area, an updated ensuite with a tile backsplash shower, and a skylight perfect for stargazing. Step outside to the private screened porch off the primary bedroom, a perfect spot to unwind. With three additional bedrooms on this level, accommodating guests or loved ones is a breeze. But that's not all! Venture downstairs to discover another family room complete with an electric fireplace, a kitchenette, and a convenient half bath. This versatile space can easily transform into a dedicated guest suite or in-law suite, offering endless possibilities to meet your needs. The exterior of this property is equally impressive, set on a beautifully landscaped acre filled with perennials, shrubs, and gardens galore, perfect for outdoor enjoyment. Picture yourself unwinding in your serene yard, sipping your morning cup of coffee on the red deck while watching the birds. Additionally, an inviting studio-style shed equipped with electricity and a mini-split system provides a fantastic space for a "her/he shed," gym, or crafting area. The home features a 3-zone heating system for personalized comfort throughout the seasons. For car enthusiasts or hobbyists, the heated 4-car attached garage, which operates on its own zone, is an ideal space for working on classic cars or tinkering with toys. It even includes a commercial air compressor, making it a dream come true for any DIY enthusiast. An extra-wide driveway adds convenience for gatherings and provides ample parking for an in-home business with mixed zoning use. Recent updates include a new roof (2020), updated electrical (2024), and central air (2021), ensuring peace of mind and modern efficiency. This home truly needs to be seen to be appreciated. Don't miss your chance to own this delightful property and create lasting memories in a space designed for comfort, style, and versatility.
Full Property Details
Full Property Details for 13 Wartman Rd
General
- Sold For: $637,500
- Taxes: $7,579 (2025)
- Status: Closed
- Type: Single Family
- Source: BrightMLSPhilly
- MLS ID: PAMC2179230
- Added to Site: 57 day(s) ago
Interior
- Rooms/Areas: Living Room, Primary Bedroom, Bedroom 2, Bedroom 3, Bedroom 4, Kitchen, Family Room, Breakfast Room, Great Room, In-Law/auPair/Suite, Primary Bathroom
- Interior Features: Breakfast Area, Family Room Off Kitchen, Kitchenette, Kitchen - Country, Primary Bath(s), Recessed Lighting, Skylight(s), Wet/Dry Bar, Wood Floors
- Appliances: Dryer, Dryer - Electric, Oven - Self Cleaning, Oven/Range - Electric, Refrigerator, Washer
- Flooring: Carpet, Hardwood, Luxury Vinyl Plank
Rooms
Bathrooms
- Total Bathrooms: 3
- Full Bathrooms: 2
- Half Bathrooms: 1
- Main Floor Baths: 2
- Main - Full Baths: 2
- Lower Floor Baths: 1
- Lower - 1/2 Baths: 1
Bedrooms
- Total Bedrooms: 4
- Bedrooms Main & Up: 4
Exterior
- Exterior Features: Outbuilding(s), Play Area, Play Equipment
- Porch/Patio/Deck: Patio(s), Deck(s)
Parking
- Garage: Yes
- Garage Spaces: 4
- Total Spaces: 14
- Parking Features: Asphalt Driveway
- Parking Type: Attached Garage, Driveway
- Garage Description: Garage - Side Entry, Oversized
Location
- Area: Perkiomen Twp (10648)
- Municipality: PERKIOMEN TWP
- County: MONTGOMERY
- Cross Streets: Bridge
- Driving Directions: Ridge Pike to Right on Township Line Rd. To Right on Wartman
School Information
- School District: Perkiomen Valley
- Elementary School: Evergreen
- Middle School: Perkiomen Valley Middle School East
- High School: Perkiomen Valley
Community
- Pets Allowed: Yes
- Pets: No Pet Restrictions
Heating & Cooling
- Central air: Yes
- Cooling Type: Central A/C, Ductless/Mini-Split
- Cooling Fuel: Electric
- Heating Type: Baseboard - Hot Water
- Heating Fuel: Oil
- Water Heater: Oil
Utilities
- Sewer: Public Sewer
- Water: Well
Structural Information
- Architectural Style: Bi-level
- Structure Type: Detached
- Construction: Block
- Basement: Yes
- Basement Entrance: Yes
- Basement Desc.: Outside Entrance, English, Garage Access, Interior Access, Fully Finished, Side Entrance, Windows, Workshop
- Foundation: Block
- Roof: Architectural Shingle
- Walls/Ceilings: Dry Wall
- Stories Description: Lower 1, Main
- Sq. Ft. Source: Assessor
- Year Built: 1968
- Year Built Source: Assessor
Unit Information
Unit 1
- Bathrooms-Lower: 1
Additional Structures
- Other Structures: Shed
Lot Features
- Lot Size (Acres): 0.98
- Lot Size (Sq. Ft.): 42,700
- Lot Size Source: Assessor
- Lot Dimensions: 148.00 x 0.00
- Zoning: CM/R2
- Lot Description: Backs to Trees, Interior, Irregular, Landscaping
Financial Considerations
- Assessment Year: 2026
- School Tax: $6,431
- City/TownTax: $157
- City/TownTax Freq: Annually
- County Tax: $907
- County Tax Freq: Annually
- Tax w/Assessment: $166,200
- Tax Amount: $7,579
- Tax Year: 2025
- Terms: Standard Sale
Disclosures and Reports
- Ownership: Fee Simple
- Inclusions: Washer, Dryer, Refrigerator, Air Compressor
- Lot Number: 25
Listed by Keller Williams Real Estate-Blue Bell, Geraldine M. Russella
Sold by Redfin Corporation, Lori-Nan D Engler

Get Pre-Approved Today
Schools
Schools serving 13 Wartman Rd
School District:Perkiomen Valley School District
| Name | Grades | Distance |
|---|---|---|
Evergreen El School, Collegeville, PA 98 Kagey Road, Collegeville, PA 19426 | K-5 | 0.6 mi |
Perkiomen Valley Ms-East 100 Kagey Road, Collegeville, PA 19426 | 6-8 | 0.5 mi |
Perkiomen Valley High School 509 Gravel Rd, Collegeville, PA 19426 | 9-12 | 0.4 mi |
Disclaimer:
School attendance boundaries provided by ATTOM Data Solutions and are for reference only. Contact the school directly to verify enrollment eligibility.
Price & Sales History for 13 Wartman Rd
Date
Details
Price
Change
Source
6/30/2026
Sold
$637,500
-1.15%
MLS
5/16/2026
Listed
$644,900
—
MLS
Disclaimer: Historical sales information is derived from public records provided by the county offices. Information is not guaranteed and should be independently verified.
13 Wartman Road, Collegeville, PA 19426 (MLS# PAMC2179230) is a Single Family property that was sold at $637,500 on June 30, 2026. Want to learn more about 13 Wartman Road? Do you have questions about finding other Single Family real estate for sale in Collegeville? You can browse all Collegeville real estate or contact a Coldwell Banker agent to request more information.