This is a carousel with tiles that activate property listing cards. Use the previous and next buttons to navigate.
1/1
$715,000
This is a carousel with tiles that activate property listing cards. Use the previous and next buttons to navigate.
1/1
Property Description
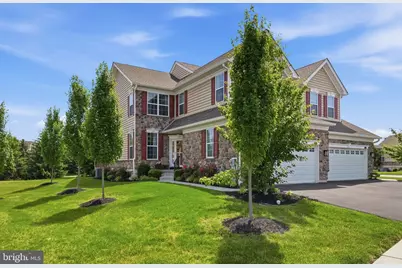
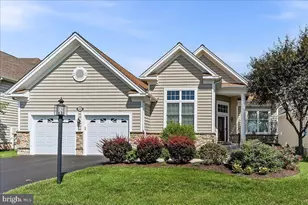
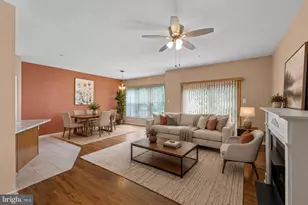
Welcome to 148 Iron Hill Way in the White Springs development- Manor section( No age restrictions) located in Upper Providence Twp and the highly desired Spring-Ford SD. This beautifully upgraded carriage house/twin offers exterior maintenance free living and community amenities to include a pool, club house, exercise room, tennis and pickle ball courts. As you enter this upgraded home, you will immediately see the beautiful, engineered flooring that flows throughout most of the main floor. To the left is the Dining room or flex space. To the right is the laundry room with a utility sink, cabinetry and tile flooring and access to the 2 car garage. The upgraded kitchen boasts soft close white cabinetry, Granite counters, subway tile backsplash, wall micro and oven, gas cook top with range hood above, undermount SS sink with a window above,a large island with seating, pantry and recessed lighting. The powder room is tucked off to the side. The Great room is a showstopper with the cathedral ceiling, ceiling fan, 5 windows for an abundance of light and a door that leads to the back deck. The perfect spot to just relax! Conveniently located is the main floor Primary bedroom also with a cathedral ceiling and ceiling fan, and a triple window. Next comes the primary bathroom with a double vanity, shower with subway tile surround, tub and LVT floors. The walk-in closet is complete with a closet system. Next, you will want to make your way on the wood tread turned stairs to the upper level where you will first come across a large loft area with recessed lights. The perfect spot to just hang out away from it all. You will then find the 2 extra bedrooms that are each of good size with triple windows, overhead lights, and walk in closets. The hall bathroom has a double vanity, LVT flooring, tub with tile surround and right outside is a large linen closet. But we are not done! The seller just had the basement finished with a huge, finished area with LVT flooring, recessed lights on this exquisite drop ceiling, an egress window, and an additional finished room that could be used as an office/study, or playroom and there is a door in there that leads to a large storage area. An additional 1/2 bathroom was just completed, and finishing off the basement is the utility closet with the furnace, HWH and PEX water system. This home is a must see and not to be missed! Within walking distance to the Providence Town center for shopping and dining and close by to major routes: 422, 29 and 113. * All dimensions of lots and building/room sizes are approximate and should be verified by the Buyer(s) for accuracy.* Seller is purchasing New Construction with a proposed settlement date of 8/21/26. Seller would like to settle just prior to that date with a Post Settlement Possession until 8/24/2026.
Full Property Details
Full Property Details for 148 Iron Hill Way
General
- Sold For: $715,000
- HOA FEE: $443/month
- Taxes: (2018)
- Status: Closed
- Type: Single Family
- Source: BrightMLSPhilly
- MLS ID: PAMC2179070
- Added to Site: 77 day(s) ago
Interior
- Rooms/Areas: Dining Room, Primary Bedroom, Bedroom 2, Bedroom 3, Kitchen, Family Room, Great Room, Laundry, Loft, Office
- Interior Features: Kitchen - Island, Kitchen - Gourmet, Kitchen - Eat-In, Walk-in Closet(s)
- Fireplace: Yes
- Number of Fireplaces: 1
- Fireplace(s): Mantel(s), Gas/Propane
- Appliances: Built-In Microwave, Cooktop, Dishwasher, Disposal, Dryer - Electric, Oven - Wall, Range Hood, Stainless Steel Appliances, Washer
- Flooring: Carpet, Ceramic Tile, Hardwood
Rooms
Bathrooms
- Total Bathrooms: 4
- Full Bathrooms: 2
- Half Bathrooms: 2
- Upper Floor Baths: 1
- Upper - Full Baths: 1
- Main Floor Baths: 2
- Main - Full Baths: 1
- Main - 1/2 Baths: 1
- Lower Floor Baths: 1
- Lower - 1/2 Baths: 1
Bedrooms
- Total Bedrooms: 3
- Bedrooms Upper: 2
- Bedrooms Main & Up: 1
Additional Information
- Shared Amenities: Exercise Room, Jog/Walk Path, Pickleball Courts, Pool - Outdoor, Tennis Courts
- Shared Pool: Yes
- Pool: Yes
Exterior
- Exterior Features: Sidewalks
- Porch/Patio/Deck: Deck(s)
Parking
- Garage: Yes
- Garage Spaces: 2
- Total Spaces: 4
- Parking Features: Asphalt Driveway
- Parking Type: Attached Garage, Driveway
- Garage Description: Built In, Garage - Front Entry, Garage Door Opener, Inside Access, Oversized
Location
- Area: Upper Providence Twp (10661)
- Municipality: UPPER PROVIDENCE TWP
- County: MONTGOMERY
- Subdivision: WHITE SPRINGS AT PROVIDENCE
- Driving Directions: From the Collegeville exit of Rt. 422 head North on Rt. 29 and turn left onto Mennonite Road. Turn right on Sterling Place. Left on Iron Hill Way and follow around to property down on the left.
- Location Details: Suburban
School Information
- School District: Spring-Ford Area
Community
- Association: Yes
- Assoc. Name: WHITE SPRINGS
- Assoc. Fees Include: Common Area Maintenance, Health Club, Lawn Maintenance, Lawn Care Front, Lawn Care Rear, Lawn Care Side, Pool(s), Recreation Facility, Snow Removal, Trash, Management, Road Maintenance
- Pets Allowed: Yes
- Pets: Cats OK, Dogs OK, Number Limit
Heating & Cooling
- Central air: Yes
- Cooling Type: Central A/C
- Cooling Fuel: Natural Gas
- Heating Type: 90% Forced Air
- Heating Fuel: Natural Gas
- Water Heater: Natural Gas
Utilities
- Sewer: Public Sewer
- Water: Public
Structural Information
- Architectural Style: Carriage House
- Structure Type: Twin/Semi-Detached
- Builder: Toll Brothers
- Model: Henderson
- Construction: Stone, Vinyl Siding
- Basement: Yes
- Basement Desc.: Fully Finished, Interior Access, Poured Concrete, Sump Pump
- Foundation: Concrete Perimeter, Slab
- Roof: Pitched, Architectural Shingle
- Walls/Ceilings: 2 Story Ceilings, 9'+ Ceilings, Cathedral Ceilings
- Stories Description: Lower 1, Main, Upper 1
- Square Feet: 3,260
- Sq. Ft. Source: Estimated
- Living Area: 3,260 Sq. Ft.
- Finished Above Grnd: 2,460 Sq. Ft.
- Finished Below Grnd: 800 Sq. Ft.
- Year Built: 2020
- Year Built Source: Estimated
- Property Condition: Excellent, Very Good
Unit Information
Unit 1
- Bathrooms-Lower: 1
Lot Features
- Property View: Street
- Lot Size Source: Estimated
- Street/Road Desc.: Black Top
- Zoning: RES
Green Features
- RFactor - Ceilings: 30
- RFactor - Walls: 19
Financial Considerations
- Price Per Sq. Ft.: $300.81
- Association Fee: $443
- Assoc Fee Freq.: Monthly
- Assessment Year: 2026
- School Tax: $7,109
- City/TownTax: $601
- City/TownTax Freq: Annually
- County Tax: $1,194
- County Tax Freq: Annually
- Tax Year: 2018
- Terms: Standard Sale
- Tax Total Finished Sq. Ft.: 2460
Disclosures and Reports
- Ownership: Fee Simple
- Exclusions: Refrigerator, Washer & Dryer, All furniture in the basement
- Lot Number: 288
Listed by RE/MAX Main Line-Kimberton, Ginger Childs
Sold by Realty One Group Advocates, Patricia Tabor

Get Pre-Approved Today
Schools
Schools serving 148 Iron Hill Way
School District:Spring-Ford Area School District
| Name | Grades | Distance |
|---|---|---|
Upper Providence El School 833 South Lewis Road, Royersford, PA 19468 | K-4 | 1.9 mi |
Spring-Ford Ms 7th Grade Center 833 South Lewis Road, Royersford, PA 19468 | 7- | 1.9 mi |
Spring-Ford Ms 8th Grade Center 700 Washington Street, Royersford, PA 19468 | 8- | 2.7 mi |
Spring-Ford Shs 10-12 Gr Center 350 South Lewis Road, Royersford, PA 19468 | 9-12 | 2.5 mi |
Disclaimer:
School attendance boundaries provided by ATTOM Data Solutions and are for reference only. Contact the school directly to verify enrollment eligibility.
Price & Sales History for 148 Iron Hill Way
Date
Details
Price
Change
Source
8/20/2026
Sold
$715,000
-3.38%
MLS
6/11/2026
Listed
$740,000
—
MLS
Disclaimer: Historical sales information is derived from public records provided by the county offices. Information is not guaranteed and should be independently verified.
148 Iron Hill Way, Collegeville, PA 19426 (MLS# PAMC2179070) is a Single Family property that was sold at $715,000 on August 20, 2026. Want to learn more about 148 Iron Hill Way? Do you have questions about finding other Single Family real estate for sale in Collegeville? You can browse all Collegeville real estate or contact a Coldwell Banker agent to request more information.