This is a carousel with tiles that activate property listing cards. Use the previous and next buttons to navigate.
1/1
$816,000
This is a carousel with tiles that activate property listing cards. Use the previous and next buttons to navigate.
1/1
Property Description
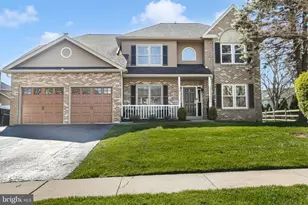
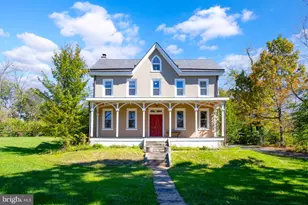
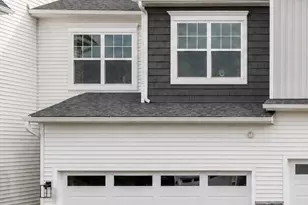
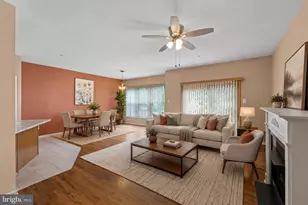
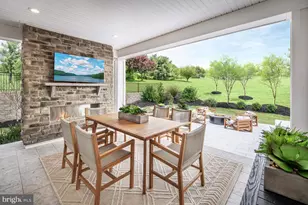
Open house 4/18 11-1:30, all showings will begin at this time. Welcome to the charming Collegeville Crossing subdivision, NO HOA . This exquisite 4 bedroom, 4 bath Colonial-style residence offers a perfect blend of classic elegance and modern comfort. Step inside the beautiful foyer, to discover a thoughtfully designed open floor plan that seamlessly connects the living spaces, creating an inviting atmosphere for both relaxation and entertaining. The open kitchen is perfect for everyday family dinners or for hosting larger gatherings, while the wet/dry bar offers a convenient space for mixing cocktails and entertaining guests. Moving upstairs you retreat to the luxurious owner suite, complete with a spacious sitting area allowing for a quiet escape to be complete with walk-in shower, soaking tub, and walk-in closet. Three additional generously-sized bedrooms and a bright hallway full bath with a large skylight complete the upper level of the home. The gorgeous, partially finished basement offers endless possibilities for expanding guest entertainment or providing private space for hobbies, complete with a separate powder room and extensive storage accessible via convenient Bilco doors. Situated on a desirable .29-acre corner lot, this property boasts ample room for outdoor family activities and entertaining. Also included is a 12x24 above ground pool, no fence required because of depth, it's not currently set up, but all parts are working and in the basement. The location is perfect for your everyday life providing convenient access to shops, nearby parks and restaurants. With its inviting features and community spirit, this home is not just a place to live; it's a place to create lasting memories. Experience the warmth and charm of this gem-your new home awaits!
Full Property Details
Full Property Details for 154 Hunsicker Dr
General
- Sold For: $816,000
- Taxes: $10,349 (2026)
- Status: Closed
- Type: Single Family
- Source: BrightMLSPhilly
- MLS ID: PAMC2175440
- Added to Site: 132 day(s) ago
Interior
- Number of Rooms: 15
- Rooms/Areas: Living Room, Dining Room, Bedroom 2, Bedroom 3, Bedroom 4, Kitchen, Family Room, Bedroom 1, Laundry, Office, Bathroom 1, Bathroom 2, Hobby Room, Half Bath
- Interior Features: Bathroom - Walk-In Shower, Bathroom - Soaking Tub, Crown Moldings, Dining Area, Floor Plan - Open, Stove - Wood, Walk-in Closet(s), Wet/Dry Bar
- Fireplace: Yes
- Number of Fireplaces: 2
- Fireplace(s): Wood, Electric
- Appliances: Built-In Microwave, Dishwasher, Disposal, Stainless Steel Appliances
Rooms
Bathrooms
- Total Bathrooms: 4
- Full Bathrooms: 2
- Half Bathrooms: 2
- Upper Floor Baths: 2
- Upper - Full Baths: 2
- Main Floor Baths: 1
- Main - 1/2 Baths: 1
- Lower Floor Baths: 1
- Lower - 1/2 Baths: 1
Bedrooms
- Total Bedrooms: 4
- Bedrooms Upper: 4
Parking
- Garage: Yes
- Garage Spaces: 2
- Total Spaces: 2
- Parking Type: Attached Garage
- Garage Description: Garage Door Opener
Location
- Area: Collegeville Boro (10604)
- Municipality: COLLEGEVILLE BORO
- County: MONTGOMERY
- Subdivision: COLLEGEVILLE CROSS
- Driving Directions: Follow GPS
School Information
- School District: Perkiomen Valley
Community
- Pets Allowed: Yes
- Pets: No Pet Restrictions
Heating & Cooling
- Central air: Yes
- Cooling Type: Central A/C
- Cooling Fuel: Electric
- Heating Type: Forced Air
- Heating Fuel: Natural Gas
- Water Heater: Electric
Utilities
- Sewer: Public Sewer
- Water: Public
Structural Information
- Architectural Style: Colonial
- Structure Type: Detached
- Construction: Brick, Vinyl Siding
- Basement: Yes
- Basement Entrance: Yes
- Basement Desc.: Full, Outside Entrance, Partially Finished, Poured Concrete
- Foundation: Concrete Perimeter
- Roof: Asphalt
- Stories Description: Lower 1, Main, Upper 1
- Square Feet: 2,787
- Sq. Ft. Source: Estimated
- Living Area: 2,787 Sq. Ft.
- Finished Above Grnd: 2,787 Sq. Ft.
- Year Built: 1990
- Year Built Source: Estimated
- Property Condition: Average, Excellent
Unit Information
Unit 1
- Bathrooms-Lower: 1
Lot Features
- Lot Size (Acres): 0.29
- Lot Size (Sq. Ft.): 12,632
- Lot Size Source: Estimated
- Zoning: GA
- Lot Description: Corner
Financial Considerations
- Price Per Sq. Ft.: $292.79
- Tax w/Assessment: $199,710
- Tax Amount: $10,349
- Tax Year: 2026
- Terms: Standard Sale
Disclosures and Reports
- Ownership: Fee Simple
- Inclusions: Appliances as IS Condition, No monetary value. Above Ground Vinyl-lined pool.3-4 ft deep- not currently set up.
Listed by Homestarr Realty, Kari S. Kelly
Sold by Compass Pennsylvania, LLC, Kelli M Musser

Get Pre-Approved Today
Schools
Schools serving 154 Hunsicker Dr
School District:Perkiomen Valley School District
| Name | Grades | Distance |
|---|---|---|
South El School 200 East 3rd Avenue, Trappe, PA 19426 | K-5 | 1.7 mi |
Perkiomen Valley Ms-East 100 Kagey Road, Collegeville, PA 19426 | 6-8 | 3.1 mi |
Perkiomen Valley High School 509 Gravel Rd, Collegeville, PA 19426 | 9-12 | 2.9 mi |
Disclaimer:
School attendance boundaries provided by ATTOM Data Solutions and are for reference only. Contact the school directly to verify enrollment eligibility.
Price & Sales History for 154 Hunsicker Dr
Date
Details
Price
Change
Source
6/12/2026
Sold
$816,000
—
MLS
4/20/2026
Price Increased
$816,000
8.8%
MLS
4/17/2026
Listed
$750,000
—
MLS
Disclaimer: Historical sales information is derived from public records provided by the county offices. Information is not guaranteed and should be independently verified.
154 Hunsicker Drive, Collegeville, PA 19426 (MLS# PAMC2175440) is a Single Family property that was sold at $816,000 on June 12, 2026. Want to learn more about 154 Hunsicker Drive? Do you have questions about finding other Single Family real estate for sale in Collegeville? You can browse all Collegeville real estate or contact a Coldwell Banker agent to request more information.