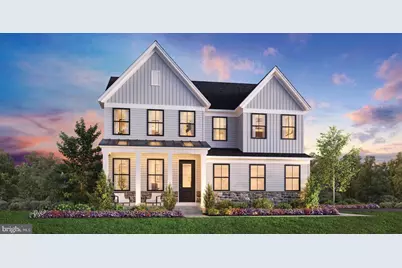
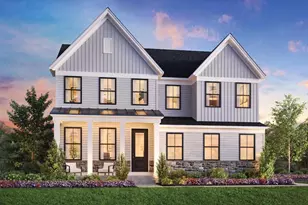
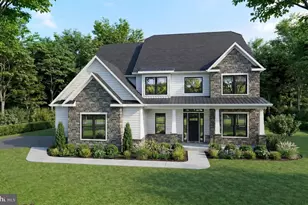
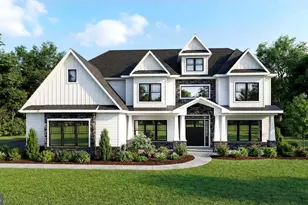
Full Property Details for 16 Scholl Dr
General
- Sold For: $1,060,000
- HOA FEE: $274/month
- Taxes: (2026)
- Status: Closed
- Type: Single Family
- Source: BrightMLSPhilly
- MLS ID: PAMC2155880
- Added to Site: 383 day(s) ago
Interior
- Number of Rooms: 11
- Rooms/Areas: Bedroom 2, Bedroom 3, Bedroom 4, Bedroom 1, Laundry, Bathroom 1, Bathroom 2, Bathroom 3, Half Bath
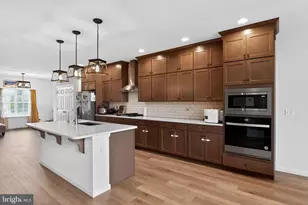
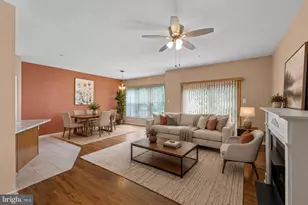
- Interior Features: Bathroom - Tub Shower, Bathroom - Walk-In Shower, Efficiency, Family Room Off Kitchen, Floor Plan - Open, Kitchen - Efficiency, Kitchen - Gourmet, Kitchen - Island, Pantry, Primary Bath(s), Recessed Lighting, Walk-in Closet(s), Wood Floors, Other
- Fireplace: Yes
- Number of Fireplaces: 1
- Appliances: Built-In Microwave, Cooktop, Dishwasher, Disposal, Oven - Wall, Stainless Steel Appliances, Water Heater - High-Efficiency
- Flooring: Ceramic Tile, Engineered Wood, Luxury Vinyl Plank, Partially Carpeted
Rooms
- Total Bathrooms: 5
- Full Bathrooms: 4
- Half Bathrooms: 1
- Upper Floor Baths: 3
- Upper - Full Baths: 3
- Main Floor Baths: 2
- Main - Full Baths: 1
- Main - 1/2 Baths: 1
- Total Bedrooms: 5
- Bedrooms Upper: 4
- Bedrooms Main & Up: 1
Exterior
- Porch/Patio/Deck: Deck(s), Patio(s)
Parking
- Garage: Yes
- Garage Spaces: 2
- Total Spaces: 4
- Parking Type: Attached Garage, Driveway
- Garage Description: Garage - Side Entry, Garage - Front Entry
Location
- Area: Trappe Boro (10623)
- Municipality: TRAPPE BORO
- County: MONTGOMERY
- Cross Streets: Clayhor
- Driving Directions: From the 29 & 113 intersection, continue on 113 toward Trappe. Drive about 0.4 miles, then turn left onto Clayhor Avenue. Linden Ridge will be on your left
School Information
- School District: Perkiomen Valley
- Elementary School: South Elem
- High School: P/V
Community
- Association: Yes
- Assoc. Fees Include: Common Area Maintenance, Other
- Pets Allowed: Yes
- Pets: Cats OK, Dogs OK
Heating & Cooling
- Central air: Yes
- Cooling Type: Central A/C
- Cooling Fuel: Electric
- Heating Type: Forced Air
- Heating Fuel: Electric
- Water Heater: Electric
Utilities
- Sewer: Public Sewer
- Water: Public
- Utility Description: Cable TV Available, Electric Available, Phone Available, Under Ground, Water Available, Sewer Available
Structural Information
- Architectural Style: Other
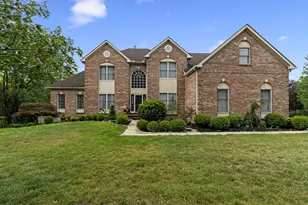
- Structure Type: Detached
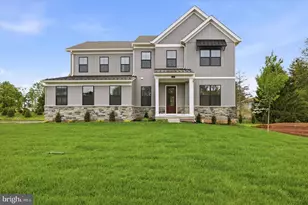
- Builder: Toll Brothers
- Model: Pickering
- Construction: Other
- Basement: Yes
- Basement Desc.: Poured Concrete, Sump Pump, Unfinished
- Foundation: Passive Radon Mitigation
- Roof: Architectural Shingle
- Walls/Ceilings: Dry Wall
- Stories Description: Main, Upper 1
- Square Feet: 3,029
- Sq. Ft. Source: Estimated
- Living Area: 3,029 Sq. Ft.
- Finished Above Grnd: 3,029 Sq. Ft.
- Year Built: 2026
- Year Built Source: Estimated
- Property Condition: Excellent
Lot Features
- Property View: Trees/Woods
- Lot Size (Sq. Ft.): 20,000
- Lot Size Source: Estimated
- Zoning: R-2
Financial Considerations
- Price Per Sq. Ft.: $379.4
- Association Fee: $274
- Assoc Fee Freq.: Monthly
- Other Fee: $1,500
- Other Fee Freq.: One Time
- Tax Year: 2026
- Terms: Standard Sale
Disclosures and Reports
Listed by Toll Brothers Real Estate, Inc., Rhonda H Schwartz
Sold by BHHS Fox & Roach-Blue Bell, Tabitha Star Heit