
This is a carousel with tiles that activate property listing cards. Use the previous and next buttons to navigate.
1/1
$460,000
This is a carousel with tiles that activate property listing cards. Use the previous and next buttons to navigate.
1/1
Property Description
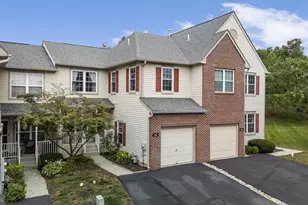
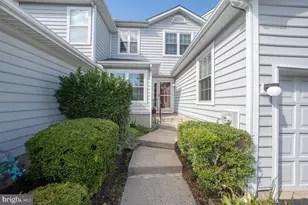
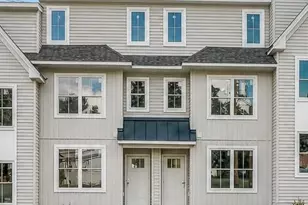
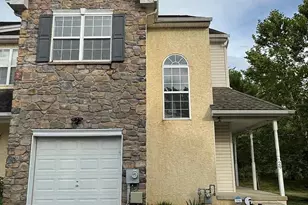
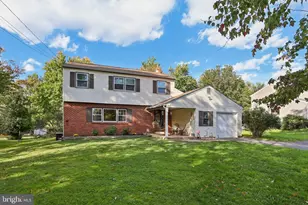
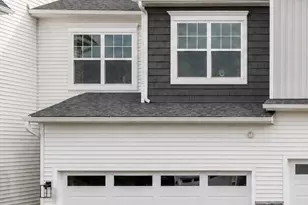
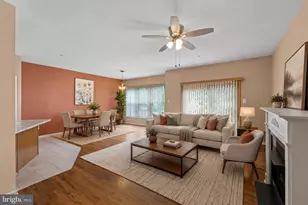
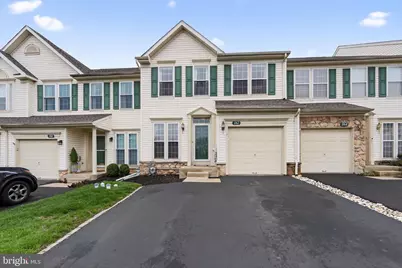
Welcome to 162 Royer Drive - a beautifully maintained townhome offering the perfect blend of comfort, functionality, and low-maintenance living. Featuring 3 bedrooms, 2.5 baths, and a 1-car garage, this home is ideal for today's busy lifestyle. Step inside to find a bright and inviting layout with a spacious living area and a dedicated dining space perfect for everyday living and entertaining. The kitchen opens seamlessly to the family room and offers plenty of cabinet and counter space, along with a cozy breakfast area overlooking the rear deck. Upstairs, you'll love the convenience of second-floor laundry and three generously sized bedrooms, including a primary suite with its own private recently renovated bath.  The finished basement adds valuable living space ideal for a media room, playroom or home gym. You'll also find a dedicated office space for those work from home days. Whether you need extra room to relax or work, this level offers endless possibilities. Enjoy the ease of the HERITAGE PARK condo association that takes care of all exterior maintenance, giving you more time to enjoy your home and less time worrying about upkeep. Located in a desirable community with easy access to shopping, dining, and major routes, this home checks all the boxes for comfort, convenience, and carefree living. Don't miss your opportunity to make this one yours!
Full Property Details
Full Property Details for 162 Royer Dr
General
- Sold For: $460,000
- HOA FEE: $325/month
- Taxes: $5,922 (2025)
- Status: Closed
- Type: Townhouse
- Source: BrightMLSPhilly
- MLS ID: PAMC2171694
- Added to Site: 46 day(s) ago
Interior
- Flooring: Carpet, Ceramic Tile, Hardwood
Rooms
Bathrooms
- Total Bathrooms: 3
- Full Bathrooms: 2
- Half Bathrooms: 1
- Main Floor Baths: 3
- Main - Full Baths: 2
- Main - 1/2 Baths: 1
Bedrooms
- Total Bedrooms: 3
- Bedrooms Main & Up: 3
Additional Information
- Shared Amenities: Basketball Courts, Club House, Common Grounds, Exercise Room, Fitness Center, Tennis Courts, Tot Lots/Playground
Parking
- Garage: Yes
- Garage Spaces: 1
- Total Spaces: 1
- Parking Features: Asphalt Driveway, Paved Driveway
- Parking Type: Attached Garage, Driveway, On Street, Parking Lot
- Garage Description: Garage - Front Entry, Garage Door Opener, Inside Access
Location
- Area: Trappe Boro (10623)
- Municipality: TRAPPE BORO
- County: MONTGOMERY
- Subdivision: HERITAGE PARK
- Building Name: Heritage Park
- Cross Streets: Melchior Place
- Driving Directions: Enter from Rt 113 Entrance, turn Right at first stop sign, home on Right.
- Direction Faces: East
School Information
- School District: Perkiomen Valley
- Elementary School: Perkiomn South
- Middle School: Perkiomen Valley Middle School East
- High School: Perkiomen Valley
Community
- Assoc. Fees Include: Common Area Maintenance, Ext Bldg Maint, Lawn Maintenance, Management, Recreation Facility, Road Maintenance, Snow Removal, Trash
- Pets Allowed: Yes
- Pets: No Pet Restrictions
Heating & Cooling
- Central air: Yes
- Cooling Type: Central A/C
- Cooling Fuel: Electric
- Heating Type: Central
- Heating Fuel: Natural Gas
- Water Heater: Natural Gas
Utilities
- Sewer: Public Sewer
- Water: Public
- Utility Description: Cable TV, Electric Available, Multiple Phone Lines, Natural Gas Available, Phone, Sewer Available, Water Available
Structural Information
- Architectural Style: Colonial
- Structure Type: Interior Row/Townhouse
- Construction: Vinyl Siding
- Basement: Yes
- Basement Desc.: Full, Partially Finished, Heated, Windows
- Foundation: Concrete Perimeter
- Roof: Asphalt
- Walls/Ceilings: Dry Wall, Vaulted Ceilings
- Entry Floor Number: 1
- Stories Description: Main
- Square Feet: 1,636
- Sq. Ft. Source: Assessor
- Living Area: 1,636 Sq. Ft.
- Finished Above Grnd: 1,636 Sq. Ft.
- Year Built: 1999
- Year Built Source: Assessor
Lot Features
- Lot Size (Acres): 0.04
- Lot Size (Sq. Ft.): 1,636
- Lot Size Source: Assessor
- Zoning: R3
Financial Considerations
- Price Per Sq. Ft.: $275.06
- Condo Fee: $325
- Condo Fee Freq: Monthly
- Assessment Year: 2026
- School Tax: $4,916
- City/TownTax: $250
- City/TownTax Freq: Annually
- County Tax: $693
- County Tax Freq: Annually
- Tax w/Assessment: $127,030
- Tax Amount: $5,922
- Tax Year: 2025
- Terms: Standard Sale
- Tax Total Finished Sq. Ft.: 1636
Disclosures and Reports
- Ownership: Fee Simple
- Condo: Yes
- Exclusions: Garage Refrigerator, Patio Furniture
- Lot Number: 197
Get Pre-Approved Today
Schools
Schools serving 162 Royer Dr
School District:Perkiomen Valley School District
| Name | Grades | Distance |
|---|---|---|
South El School 200 East 3rd Avenue, Trappe, PA 19426 | K-5 | 0.7 mi |
Perkiomen Valley Ms-East 100 Kagey Road, Collegeville, PA 19426 | 6-8 | 2 mi |
Perkiomen Valley High School 509 Gravel Rd, Collegeville, PA 19426 | 9-12 | 2 mi |
Disclaimer:
School attendance boundaries provided by ATTOM Data Solutions and are for reference only. Contact the school directly to verify enrollment eligibility.
Price & Sales History for 162 Royer Dr
Date
Details
Price
Change
Source
5/20/2026
Sold
$460,000
2.22%
MLS
4/09/2026
Listed
$450,000
—
MLS
Disclaimer: Historical sales information is derived from public records provided by the county offices. Information is not guaranteed and should be independently verified.
162 Royer Dr, Collegeville, PA 19426 (MLS# PAMC2171694) is a Townhouse property that was sold at $460,000 on May 20, 2026. This property was listed by Lori Grier from our Exton Office.Want to learn more about 162 Royer Dr? Do you have questions about finding other Townhouse real estate for sale in Collegeville? You can browse all Collegeville real estate or contact a Coldwell Banker agent to request more information.