This is a carousel with tiles that activate property listing cards. Use the previous and next buttons to navigate.
1/1
$785,000
This is a carousel with tiles that activate property listing cards. Use the previous and next buttons to navigate.
1/1
Property Description
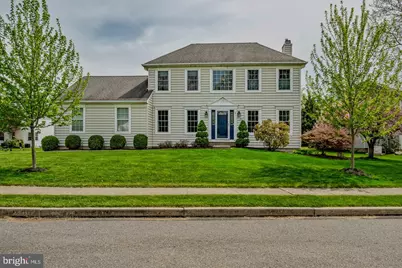
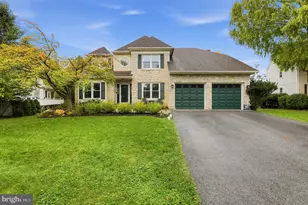
This distinguished two-story center hall Colonial, ideally situated in a quiet, child-friendly, tree-lined neighborhood within the rarely offered Oaks Estate section of Collegeville, blends timeless architecture with refined living. Offering three bedrooms, two full baths, a powder room, and a beautifully finished lower level, this home presents an exceptional opportunity in one of the area's most desirable settings-complete with sidewalks, professionally maintained grounds, and no HOA fees.A gracious center hall entry sets the tone, complemented by rich hardwood flooring that extends throughout the entire first level. The main level is thoughtfully designed for both elegant entertaining and everyday comfort, featuring a spacious formal dining room enhanced by chair rail and crown molding. The chef's kitchen has been fully reimagined and exquisitely remodeled, showcasing gas cooking with a slide-in range, a beautifully positioned corner sink framed by windows that fill the space with natural light, ceiling-height cabinetry, an elegant gray subway tile backsplash, a center island with seating, and a separate breakfast bar-creating multiple areas for gathering and casual dining.Flowing seamlessly from the kitchen is a generous family room filled with windows, offering an abundance of natural light and an inviting atmosphere. A versatile living room, currently used as a private and spacious home office, provides flexibility for today's evolving lifestyle. Completing the main level are a discreetly placed powder room and an enormous laundry/mudroom, thoughtfully designed for everyday convenience.Upstairs, enter through double doors into the serene primary suite, featuring a tray ceiling with fan, bedside wall sconces, and a walk-in closet with custom shelving. The luxurious en-suite bath offers a beautifully updated shower with elegant tile work and frameless glass door, a large corner soaking tub, and a double vanity. Two additional generously sized bedrooms also feature custom closet systems, including one with a walk-in closet, and are serviced by a well-appointed hall bath.The finished lower level, approximately 700 square feet, adds exceptional versatility with a separate room currently utilized as a fourth bedroom, along with an expansive open area ideal for a game room, media space, or flexible living, plus additional storage.Outdoor living is equally impressive, with a maintenance-free TimberTech deck complete with lighting and a motorized awning-perfect for relaxing or entertaining on sunny days.The location is truly unmatched-just minutes from Valley Forge National Historical Park and only five minutes to the vibrant downtown of Phoenixville, recently named "#1 Best Small Town to Live In" by Travel + Leisure in August 2025. Situated within the award-winning Spring-Ford Area School District, and offering convenient access to King of Prussia Mall, Providence Town Center, major routes including 422, 29, 113, 202, and the PA Turnpike, as well as employers such as GlaxoSmithKline and Pfizer, this home delivers both lifestyle and convenience.With low real estate taxes, no HOA fees, and a premier location surrounded by shopping, dining, parks, and major commuting routes, this exceptional residence offers the perfect balance of luxury, comfort, and practicality. Welcome home.
Full Property Details
Full Property Details for 20 Argyle Ln
General
- Sold For: $785,000
- Taxes: $8,067 (2026)
- Status: Closed
- Type: Single Family
- Source: BrightMLSPhilly
- MLS ID: PAMC2176232
- Added to Site: 81 day(s) ago
Interior
- Rooms/Areas: Living Room, Dining Room, Primary Bedroom, Bedroom 2, Bedroom 3, Kitchen, Family Room, Basement, Laundry
- Fireplace: Yes
- Number of Fireplaces: 1
Rooms
Bathrooms
- Total Bathrooms: 3
- Full Bathrooms: 2
- Half Bathrooms: 1
- Upper Floor Baths: 2
- Upper - Full Baths: 2
- Main Floor Baths: 1
- Main - 1/2 Baths: 1
Bedrooms
- Total Bedrooms: 3
- Bedrooms Upper: 3
Parking
- Garage: Yes
- Garage Spaces: 2
- Total Spaces: 5
- Parking Type: Attached Garage, Driveway
- Garage Description: Garage - Side Entry, Garage Door Opener
Location
- Area: Upper Providence Twp (10661)
- Municipality: UPPER PROVIDENCE TWP
- County: MONTGOMERY
- Subdivision: OAK ESTS
- Driving Directions: Use GPS
School Information
- School District: Spring-Ford Area
Heating & Cooling
- Central air: Yes
- Cooling Type: Central A/C
- Cooling Fuel: Electric
- Heating Type: Forced Air
- Heating Fuel: Natural Gas
- Water Heater: Natural Gas
Utilities
- Sewer: Public Sewer
- Water: Public
Structural Information
- Architectural Style: Colonial
- Structure Type: Detached
- Construction: Vinyl Siding
- Basement: Yes
- Basement Desc.: Fully Finished
- Foundation: Concrete Perimeter
- Stories Description: Main, Upper 1
- Square Feet: 2,775
- Sq. Ft. Source: Estimated
- Living Area: 2,775 Sq. Ft.
- Finished Above Grnd: 2,075 Sq. Ft.
- Finished Below Grnd: 700 Sq. Ft.
- Year Built: 1994
- Year Built Source: Assessor
Lot Features
- Lot Size (Acres): 0.35
- Lot Size (Sq. Ft.): 15,106
- Lot Size Source: Assessor
- Lot Dimensions: 218.00 x 0.00
- Zoning: R2
Financial Considerations
- Price Per Sq. Ft.: $325.25
- Assessment Year: 2026
- School Tax: $6,363
- City/TownTax: $538
- City/TownTax Freq: Annually
- County Tax: $1,069
- County Tax Freq: Annually
- Tax w/Assessment: $195,730
- Tax Amount: $8,067
- Tax Year: 2026
- Terms: Standard Sale
- Tax Total Finished Sq. Ft.: 2075
Disclosures and Reports
- Ownership: Fee Simple
- Lot Number: 4
Listed by BHHS Fox & Roach-Center City Walnut, Brian L Stetler
Sold by BHHS Fox & Roach-Chestnut Hill, Patricia Packer

Get Pre-Approved Today
Schools
Schools serving 20 Argyle Ln
School District:Spring-Ford Area School District
| Name | Grades | Distance |
|---|---|---|
Oaks El School 325 Oaks School Dr, Oaks, PA 19456 | K-4 | 0.7 mi |
Spring-Ford Ms 7th Grade Center 833 South Lewis Road, Royersford, PA 19468 | 7- | 4.7 mi |
Spring-Ford Ms 8th Grade Center 700 Washington Street, Royersford, PA 19468 | 8- | 5.3 mi |
Spring-Ford Shs 10-12 Gr Center 350 South Lewis Road, Royersford, PA 19468 | 9-12 | 5.2 mi |
Disclaimer:
School attendance boundaries provided by ATTOM Data Solutions and are for reference only. Contact the school directly to verify enrollment eligibility.
Price & Sales History for 20 Argyle Ln
Date
Details
Price
Change
Source
6/08/2026
Sold
$785,000
16.31%
MLS
4/24/2026
Listed
$674,900
—
MLS
Disclaimer: Historical sales information is derived from public records provided by the county offices. Information is not guaranteed and should be independently verified.
20 Argyle Lane, Collegeville, PA 19426 (MLS# PAMC2176232) is a Single Family property that was sold at $785,000 on June 08, 2026. Want to learn more about 20 Argyle Lane? Do you have questions about finding other Single Family real estate for sale in Collegeville? You can browse all Collegeville real estate or contact a Coldwell Banker agent to request more information.