This is a carousel with tiles that activate property listing cards. Use the previous and next buttons to navigate.
1/1
$967,500
This is a carousel with tiles that activate property listing cards. Use the previous and next buttons to navigate.
1/1
Property Description
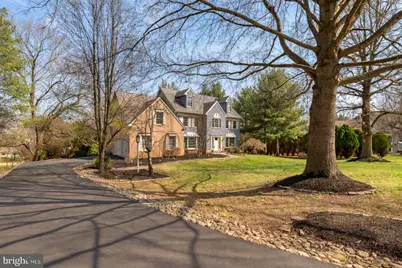
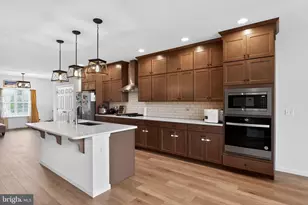
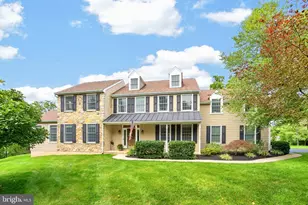
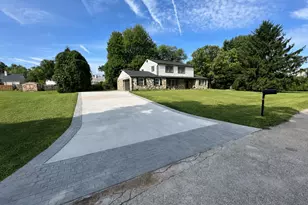
Welcome to 220 Richard Way - a stunning, turnkey, Colonial home situated in the heart of Collegeville borough in the desirable Estates of College neighborhood! This completely renovated home not only offers you a chance to benefit from an abundance of space with 5 bedrooms, 4.5 bathrooms and multiple bonus rooms but also multiple forms of convenience, comfortability and much more! Step inside to be greeted by a grand foyer entrance offering recently renovated top to bottom updates including: custom designed engineered wood floors, lighting, and paint found throughout the entire home, beginning with a modern chandelier among many high end finishes! Continue through to the bright and open kitchen perfect for hosting and entertaining year round, or cooking all of your family meals with a bright an open floor plan leading to a breakfast room! The kitchen includes an oversized granite kitchen breakfast island with barstools, additional island storage, modern cabinets, stainless gas appliances, pantry and recessed lighting! Located off of the kitchen and breakfast room is access to your rear deck overlooking your tree lined, fenced in backyard! The first floor continues with a two-story, wood-burning fireplace in the large family room with multiple skylights and oversized windows! On the opposite end of the first floor parallel to the kitchen rests the carefully designed dining room and living room! The home includes multiple bonus rooms, beginning with a bright and distinguished first floor office space in the front of the home. A powder room and laundry room located off the spacious 2-car garage complete the first floor of the home. Make your way to the second level where a magnificent primary suite includes a jaw-dropping primary bathroom renovated in 2021 with tile floors, dual granite vanity and a massive, luxury tile shower behind glass panels! A luxurious, modern jacuzzi tub features custom lighting, in addition to Bermuda shutters and large windows blanketing the tub and rest of the gorgeous bathroom with plenty of natural light! The primary suite includes a huge, custom built walk-in closet, ceiling fan and custom window treatments. Continue to the other wing where are three more large bedrooms upstairs - each with their own direct access to its own full bathroom - with access back downstairs to the family room by way of the second staircase! In addition to 3,269 finished above ground square feet, the home includes a full basement with additional bedroom behind French doors, family room space, and bonus room/home gym complete with an in-home sauna! The basement includes a separate family room area, private storage room with abundance of space, and includes daylight walkout access to the backyard oasis! You will love peaceful evenings on your rear, brick paver patio or morning coffee on your second-level wood deck overlooking your tranquil fenced-in backyard! The home includes an attached, oversized 2-car garage with additional storage as well as an attic and exterior shed so storage will never be an issue! Located just a couple of minutes from Ursinus College in Collegeville borough, the home is also just minutes to major highways, familiar and new shopping and restaurants, as well as award winning Perkiomen Valley School District, hospitals, parks and The Perkiomen Trail! Schedule your appointment today as unique, modern and turnkey opportunities like Richard Way in Collegeville are few and far between!
Full Property Details
Full Property Details for 220 Richard Way
General
- Sold For: $967,500
- Taxes: $12,608 (2025)
- Status: Closed
- Type: Single Family
- Source: BrightMLSPhilly
- MLS ID: PAMC2168046
- Added to Site: 104 day(s) ago
Interior
- Rooms/Areas: Primary Bedroom, Bedroom 2, Bedroom 3, Bedroom 4, Bathroom 2, Bathroom 3, Primary Bathroom
- Interior Features: Bathroom - Jetted Tub, Bathroom - Tub Shower, Bathroom - Walk-In Shower, Breakfast Area, Built-Ins, Carpet, Ceiling Fan(s), Crown Moldings, Dining Area, Kitchen - Eat-In, Pantry, Sauna, Walk-in Closet(s), Upgraded Countertops, Recessed Lighting, Primary Bath(s), Wainscotting, Window Treatments, Wood Floors
- Fireplace: Yes
- Number of Fireplaces: 1
- Fireplace(s): Wood
- Appliances: Built-In Microwave, Dishwasher, Refrigerator, Oven/Range - Gas, Washer, Water Heater
Rooms
Bathrooms
- Total Bathrooms: 5
- Full Bathrooms: 4
- Half Bathrooms: 1
- Upper Floor Baths: 3
- Upper - Full Baths: 3
- Main Floor Baths: 1
- Main - 1/2 Baths: 1
- Lower Floor Baths: 1
- Lower - Full Baths: 1
Bedrooms
- Total Bedrooms: 5
- Bedrooms Upper: 4
- Bedrooms Lower: 1
Parking
- Garage: Yes
- Garage Spaces: 2
- Total Spaces: 2
- Parking Features: Asphalt Driveway
- Parking Type: Attached Garage
- Garage Description: Inside Access
Location
- Area: Collegeville Boro (10604)
- Municipality: COLLEGEVILLE BORO
- County: MONTGOMERY
- Subdivision: ESTATES OF COLLEGE
- Driving Directions: From 29, turn left onto Park then quick left onto Clahor Ave. Follow until Clayhorn turns into Locust, and turn left. Home is on the corner of Richard Way.
School Information
- School District: Perkiomen Valley
Heating & Cooling
- Central air: Yes
- Cooling Type: Central A/C
- Cooling Fuel: Natural Gas
- Heating Type: Central
- Heating Fuel: Natural Gas
- Water Heater: Natural Gas
Utilities
- Sewer: Public Sewer
- Water: Public
Structural Information
- Architectural Style: Colonial
- Structure Type: Detached
- Construction: Vinyl Siding, Brick
- Basement: Yes
- Basement Entrance: Yes
- Basement Desc.: Daylight, Partial, Outside Entrance, Sump Pump, Walkout Level, Windows, Partially Finished
- Foundation: Concrete Perimeter
- Stories Description: Lower 1, Main, Upper 1
- Square Feet: 4,104
- Sq. Ft. Source: Estimated
- Living Area: 3,894 Sq. Ft.
- Finished Above Grnd: 3,269 Sq. Ft.
- Finished Below Grnd: 625 Sq. Ft.
- Year Built: 1994
- Year Built Source: Assessor
Unit Information
Unit 1
- Bathrooms-Lower: 1
- Bedrooms-Lower: 1
Lot Features
- Lot Size (Acres): 0.48
- Lot Size (Sq. Ft.): 20,881
- Lot Size Source: Assessor
- Lot Dimensions: 148.00 x 0.00
- Zoning: R1
Financial Considerations
- Price Per Sq. Ft.: $259.99
- Assessment Year: 2025
- School Tax: $9,475
- City/TownTax: $1,916
- City/TownTax Freq: Annually
- County Tax: $1,333
- County Tax Freq: Annually
- Tax w/Assessment: $253,900
- Tax Amount: $12,608
- Tax Year: 2025
- Terms: Standard Sale
- Tax Total Finished Sq. Ft.: 3269
Disclosures and Reports
- Ownership: Fee Simple
- Exclusions: Seller's Personal Property
- Inclusions: Washer, Dryer, Refrigerator in As-Is Condition
- Lot Number: 13
Listed by Compass Pennsylvania, LLC, John P. Murrow
Sold by Compass Pennsylvania, LLC, Ryan L DeVitis

Get Pre-Approved Today
Schools
Schools serving 220 Richard Way
School District:Perkiomen Valley School District
| Name | Grades | Distance |
|---|---|---|
South El School 200 East 3rd Avenue, Trappe, PA 19426 | K-5 | 1.1 mi |
Perkiomen Valley Ms-East 100 Kagey Road, Collegeville, PA 19426 | 6-8 | 2.5 mi |
Perkiomen Valley High School 509 Gravel Rd, Collegeville, PA 19426 | 9-12 | 2.4 mi |
Disclaimer:
School attendance boundaries provided by ATTOM Data Solutions and are for reference only. Contact the school directly to verify enrollment eligibility.
Price & Sales History for 220 Richard Way
Date
Details
Price
Change
Source
6/01/2026
Sold
$967,500
13.84%
MLS
4/01/2026
Listed
$849,900
—
MLS
Disclaimer: Historical sales information is derived from public records provided by the county offices. Information is not guaranteed and should be independently verified.
220 Richard Way, Collegeville, PA 19426 (MLS# PAMC2168046) is a Single Family property that was sold at $967,500 on June 01, 2026. Want to learn more about 220 Richard Way? Do you have questions about finding other Single Family real estate for sale in Collegeville? You can browse all Collegeville real estate or contact a Coldwell Banker agent to request more information.