This is a carousel with tiles that activate property listing cards. Use the previous and next buttons to navigate.
1/1
$895,000
This is a carousel with tiles that activate property listing cards. Use the previous and next buttons to navigate.
1/1
Property Description
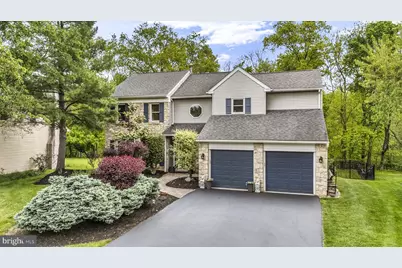
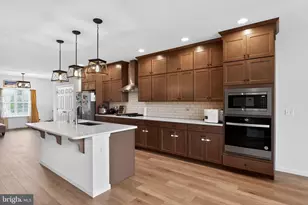
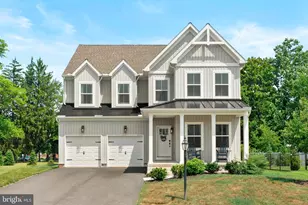
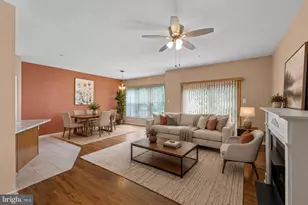
Welcome to this beautifully updated and meticulously maintained 5-Bedroom, 3.5-Bath home offering over 3,700 square feet of finished living space in one of Collegeville's most desirable neighborhoods, Collegeville Crossing. Combining modern upgrades, generous living areas, and a resort-style backyard, this home truly has it all. You'll appreciate the thoughtful renovations, spacious layout, and natural light throughout. The main level offers expansive living and entertaining spaces perfect for both everyday living and hosting guests. Large gathering areas flow seamlessly, creating a warm and inviting atmosphere for family and friends. This home offers five bedrooms, including a luxurious primary suite, along with 3.5 beautifully updated bathrooms. The hallway bathroom has been completely reimagined with a striking black and white design, double sinks, and a sleek, ledge-free shower offering a clean, contemporary look that is sure to impress. The primary suite bathroom is also newly renovated, just two years old, and offers a spa-like retreat you'll look forward to every day. The finished basement including a perfect bar for entertaining and a gym for your daily workouts, adds substantial bonus living space, ideal for a home media room, office and guest suite. Step outside from the basement or the upstairs sliders and discover your own private backyard retreat designed for relaxation and entertaining. Features include, a stunning inground pool, expansive and private back deck and a beautifully secluded yard perfect for gatherings, summer parties, or quiet evenings at home. This outdoor space truly sets the property apart and makes every day feel like a vacation. The property opens up to undeveloped woods, Central Perkiomen Park in the rear adding to your privacy. Located in the award-winning Perkiomen Valley School District as well as convenient access to multiple grocery stores, shopping, dining, and commuter routes. This home has NO HOA. Schedule your showing today!
Full Property Details
Full Property Details for 250 Freeland Dr
General
- Sold For: $895,000
- Taxes: $10,162 (2025)
- Status: Closed
- Type: Single Family
- Source: BrightMLSPhilly
- MLS ID: PAMC2180044
- Added to Site: 104 day(s) ago
Interior
- Fireplace: Yes
- Number of Fireplaces: 1
- Fireplace(s): Wood
Rooms
Bathrooms
- Total Bathrooms: 4
- Full Bathrooms: 3
- Half Bathrooms: 1
- Upper Floor Baths: 2
- Upper - Full Baths: 2
- Main Floor Baths: 1
- Main - 1/2 Baths: 1
- Lower Floor Baths: 1
- Lower - Full Baths: 1
Bedrooms
- Total Bedrooms: 5
- Bedrooms Upper: 4
- Bedrooms Lower: 1
Additional Information
- Pool: Yes
- Private Pool: Yes
- Pool Description: Concrete, Fenced, Filtered, Heated, In Ground, Saltwater
Exterior
- Porch/Patio/Deck: Deck(s), Patio(s), Porch(es)
Parking
- Garage: Yes
- Garage Spaces: 2
- Total Spaces: 2
- Parking Type: Attached Garage, Driveway, Off Site
- Garage Description: Additional Storage Area, Garage - Front Entry, Garage Door Opener, Inside Access
Location
- Area: Collegeville Boro (10604)
- Municipality: COLLEGEVILLE BORO
- County: MONTGOMERY
- Subdivision: COLLEGEVILLE CROSS
- Driving Directions: Route 29 to Freeland Drive. Home will be in the back of the neighborhood on the Left.
School Information
- School District: Perkiomen Valley
Heating & Cooling
- Central air: Yes
- Cooling Type: Central A/C
- Cooling Fuel: Electric
- Heating Type: Central
- Heating Fuel: Natural Gas
- Water Heater: Natural Gas
Utilities
- Sewer: Public Sewer
- Water: Public
Structural Information
- Architectural Style: Colonial
- Structure Type: Detached
- Construction: Vinyl Siding
- Basement: Yes
- Basement Desc.: Daylight, Partial, Fully Finished, Walkout Level, Windows
- Foundation: Concrete Perimeter
- Stories Description: Lower 1, Main, Upper 1
- Square Feet: 3,800
- Sq. Ft. Source: Estimated
- Living Area: 3,800 Sq. Ft.
- Finished Above Grnd: 2,547 Sq. Ft.
- Finished Below Grnd: 1,253 Sq. Ft.
- Year Built: 1989
- Year Built Source: Assessor
Unit Information
Unit 1
- Bathrooms-Lower: 1
- Bedrooms-Lower: 1
Lot Features
- Lot Size (Acres): 0.2
- Lot Size (Sq. Ft.): 8,823
- Lot Size Source: Assessor
- Lot Dimensions: 61.00 x 0.00
- Zoning: RESIDENTIAL
Financial Considerations
- Price Per Sq. Ft.: $352.96
- Assessment Year: 2026
- School Tax: $7,318
- City/TownTax: $1,676
- City/TownTax Freq: Annually
- County Tax: $1,071
- County Tax Freq: Annually
- Tax w/Assessment: $196,110
- Tax Amount: $10,162
- Tax Year: 2025
- Terms: Standard Sale
- Tax Total Finished Sq. Ft.: 2547
Disclosures and Reports
- Ownership: Fee Simple
- Lot Number: 41
Listed by Hometown Realty Partners, LLC, Paul F Newlin III
Sold by BHHS Fox & Roach Malvern-Paoli, Margit Julicher

Get Pre-Approved Today
Schools
Schools serving 250 Freeland Dr
School District:Perkiomen Valley School District
| Name | Grades | Distance |
|---|---|---|
South El School 200 East 3rd Avenue, Trappe, PA 19426 | K-5 | 1.9 mi |
Perkiomen Valley Ms-East 100 Kagey Road, Collegeville, PA 19426 | 6-8 | 3.2 mi |
Perkiomen Valley High School 509 Gravel Rd, Collegeville, PA 19426 | 9-12 | 3.1 mi |
Disclaimer:
School attendance boundaries provided by ATTOM Data Solutions and are for reference only. Contact the school directly to verify enrollment eligibility.
Price & Sales History for 250 Freeland Dr
Date
Details
Price
Change
Source
7/17/2026
Sold
$895,000
-0.44%
MLS
5/15/2026
Listed
$899,000
—
MLS
Disclaimer: Historical sales information is derived from public records provided by the county offices. Information is not guaranteed and should be independently verified.
250 Freeland Drive, Collegeville, PA 19426 (MLS# PAMC2180044) is a Single Family property that was sold at $895,000 on July 17, 2026. Want to learn more about 250 Freeland Drive? Do you have questions about finding other Single Family real estate for sale in Collegeville? You can browse all Collegeville real estate or contact a Coldwell Banker agent to request more information.